This Meticulously Maintained Mid Century Modern Ranch Offers 4 Large Bedrooms, 2 Full Baths, 2 Half Baths, First Floor Laundry, a 3 Car Attached Garage, Finished Basement with Half Bath, Large Park Like Corner Lot, and a Beautiful In Ground Pool and Hot Tub! A Perfect Home for Entertaining or Your Own Private Retreat. Home Features Many Sought After Mid Century Architectural Features such as Living Room with Vaulted Ceilings, Floor to Ceiling Marble Fireplace Hearth, Built In Cabinets, Real Hardwood Flooring Throughout which has been Professionally Refinished, and a Brick Exterior for Amazing Curb Appeal! Additional Features such as Large Bedrooms and Closets, Refreshed Kitchen with New Hardware and Black Appliances, Remodeled First Floor Laundry, Updated Full Bath with Ceramic Tiled Floor, Shower and Shower Niche. Roof is Approx 10 Years Old, Furnace, A/C and Hot Water Tank are all new from 2019 with Dual Zoned Controls, Updated Windows Throughout, and Upgraded 200 Amp Electric Service. New Concrete Circular Driveway, Mechanics 3 Car Attached Garage is Fully Finished, Insulated, Has a Gas Line for a Furnace, Has Hot and Cold Water, a Level 2 EV Car Charger, plus has Cabinetry for Organized Storage. Outside you'll find a Large Beautiful Yard with Plenty of Privacy, a 16 x 32 Inground Heated Pool, a Separate Hot Tub, Slate Patio Tiles, a Deck with Trex Decking Material, a Pergola, and a Storage Shed.
Sold for $535,000
$535,000
31896 Staman Cir, Farmington Hills, MI 48336
4beds
3,619sqft
Single Family Residence
Built in 1974
0.65 Acres Lot
$547,100 Zestimate®
$148/sqft
$3,410 Estimated rent
Home value
$547,100
$509,000 - $591,000
$3,410/mo
Zestimate® history
Owner options
List your home for rent
$3,410/mo
Rent Zestimate®
Find your next renter with Zillow Rental Manager. Plus, with online applications, you can quickly screen prospective tenants – for free.
$3,410/mo
Rent Zestimate®
Refinance and save
$3,625/mo
Est. payment
Refinancing to a lower rate could help reduce your monthly payments and save thousands over the life of the loan.
$3,625/mo
Est. payment
Explore your selling options
Work with a Zillow partner agent
Leverage their expertise and Zillow's premium Showcase listings to get your home seen by more buyers.
Get startedList with your own agent
Get your home in front of millions of buyers by listing it on Zillow.
Learn how to do itSell it yourself
Take full control of how buyers see your home on Zillow by listing For Sale by Owner (FSBO).
List your homeWhat's special
Zillow last checked:
Listing updated:
Listed by:
James Balk 248-813-4900,
Real Estate One-Troy
Bought with:
Ethel M Nollet, 6501136092
Century 21 Curran & Oberski
Source: Realcomp II,MLS#: 20250028426
Facts & features
Interior
Bedrooms & bathrooms
- Bedrooms: 4
- Bathrooms: 4
- Full bathrooms: 2
- 1/2 bathrooms: 2
Primary bedroom
- Level: Entry
- Area: 221
- Dimensions: 13 x 17
Bedroom
- Level: Entry
- Area: 144
- Dimensions: 12 x 12
Bedroom
- Level: Entry
- Area: 144
- Dimensions: 12 x 12
Bedroom
- Level: Entry
- Area: 160
- Dimensions: 10 x 16
Primary bathroom
- Level: Entry
Other
- Level: Entry
Other
- Level: Entry
Other
- Level: Basement
Other
- Level: Entry
- Area: 143
- Dimensions: 11 x 13
Dining room
- Level: Entry
- Area: 130
- Dimensions: 10 x 13
Family room
- Level: Entry
- Area: 360
- Dimensions: 18 x 20
Kitchen
- Level: Entry
- Area: 176
- Dimensions: 11 x 16
Laundry
- Level: Entry
- Area: 48
- Dimensions: 6 x 8
Living room
- Level: Entry
- Area: 300
- Dimensions: 15 x 20
Heating
- Forced Air, Natural Gas, Zoned
Cooling
- Ceiling Fans, Central Air
Appliances
- Included: Built In Electric Oven, Dishwasher, Disposal, Dryer, Electric Cooktop, Free Standing Refrigerator
Features
- Entrance Foyer
- Basement: Finished,Partial
- Has fireplace: Yes
- Fireplace features: Family Room, Living Room, Wood Burning
Interior area
- Total interior livable area: 3,619 sqft
- Finished area above ground: 2,619
- Finished area below ground: 1,000
Property
Parking
- Total spaces: 3
- Parking features: Three Car Garage, Attached, Electric Vehicle Charging Stations, Circular Driveway, Direct Access, Electricityin Garage, Garage Faces Side
- Attached garage spaces: 3
Features
- Levels: One
- Stories: 1
- Entry location: GroundLevelwSteps
- Patio & porch: Covered, Deck, Porch
- Exterior features: Lighting, Spa Hottub
- Pool features: In Ground
- Fencing: Fencing Allowed
Lot
- Size: 0.65 Acres
- Dimensions: 144.00 x 196.00
- Features: Corner Lot, Sprinklers
Details
- Additional structures: Sheds
- Parcel number: 2322428009
- Special conditions: Short Sale No,Standard
Construction
Type & style
- Home type: SingleFamily
- Architectural style: Ranch
- Property subtype: Single Family Residence
Materials
- Brick
- Foundation: Basement, Block, Sump Pump
- Roof: Asphalt
Condition
- New construction: No
- Year built: 1974
Utilities & green energy
- Sewer: Public Sewer
- Water: Public
Community & HOA
Community
- Subdivision: STAMAN ACRES SUB
HOA
- Has HOA: Yes
- HOA fee: $100 annually
Location
- Region: Farmington Hills
Financial & listing details
- Price per square foot: $148/sqft
- Tax assessed value: $140,020
- Annual tax amount: $6,081
- Date on market: 4/25/2025
- Cumulative days on market: 5 days
- Listing agreement: Exclusive Right To Sell
- Listing terms: Cash,Conventional,FHA,Va Loan
- Exclusions: Exclusion(s) Do Not Exist
Price history
| Date | Event | Price |
|---|---|---|
| 5/28/2025 | Sold | $535,000+1.9%$148/sqft |
Source:  Realcomp II #20250028426 Report a problem Realcomp II #20250028426 Report a problem | ||
| 4/27/2025 | Pending sale | $524,900$145/sqft |
Source: Realcomp II #20250028426 Report a problem | ||
| 4/25/2025 | Listed for sale | $524,900$145/sqft |
Source: Realcomp II #20250028426 Report a problem | ||
Public tax history
| Year | Property taxes | Tax assessment |
|---|---|---|
| 2025 | -- | $214,770 |
| 2024 | -- | $214,770 -1.2% |
| 2023 | -- | $217,360 +4.9% |
| 2022 | -- | $207,280 +14.5% |
| 2021 | -- | $181,030 +1.6% |
| 2020 | -- | $178,260 +4.9% |
| 2019 | -- | $170,000 +2.7% |
| 2018 | -- | $165,570 +30.6% |
| 2015 | -- | $126,790 +14.5% |
| 2014 | -- | $110,730 +2.9% |
| 2011 | -- | $107,650 -23% |
| 2010 | -- | $139,810 |
| 2009 | -- | $139,810 |
| 2003 | -- | -- |
| 2002 | -- | $159,960 +21.9% |
| 2001 | $5,250 +5.7% | $131,230 +3.2% |
| 2000 | $4,967 | $127,170 |
Find assessor info on the county website
Neighborhood: 48336
Nearby homes
- $366,7003 bd2 ba1.7k sqft31884 Staman Cir, Farmington Hills, MI 48336Off Market
- $318,7003 bd2 ba1.7k sqft32116 Staman Cir, Farmington Hills, MI 48336Off Market
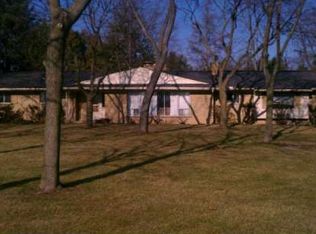
- $481,8003 bd4 ba2.4k sqft31861 Belmont St, Farmington Hills, MI 48336Off Market
- $374,9003 bd2 ba2.4k sqft31899 Staman Cir, Farmington Hills, MI 48336Off Market
- $423,3004 bd2 ba2.1k sqft31858 Staman Cir, Farmington Hills, MI 48336Off Market
- $384,5003 bd3 ba1.7k sqft31890 Staman Ct, Farmington Hills, MI 48336Off Market
- $393,6004 bd2 ba1.7k sqft31880 Belmont St, Farmington Hills, MI 48336Off Market
- $467,400-- bd2 ba2.4k sqft32146 Staman Cir, Farmington Hills, MI 48336Off Market
Nearby schools
GreatSchools rating
- 7/10Power Middle SchoolGrades: 5-8Distance: 2.4 mi
- 7/10Farmington High SchoolGrades: 9-12Distance: 0.8 mi
- 6/10East Middle SchoolGrades: 6-8Distance: 1.5 mi
Get a cash offer in 3 minutes
Find out how much your home could sell for in as little as 3 minutes with a no-obligation cash offer.
Estimated market value
$547,100
Get a cash offer in 3 minutes
Find out how much your home could sell for in as little as 3 minutes with a no-obligation cash offer.
Estimated market value
$547,100
- Michigan
- Oakland County
- Farmington Hills
- 48336
- 31896 Staman Cir
Nearby cities
Nearby zip codes
Other Farmington Hills Topics
- Apartments for Rent in 48336
- Houses for Sale in 48336
- Houses for Rent in 48336
- 48336 Real Estate
- Farmington Hills Condos
- Houses for Sale in Farmington Hills
- Newest Listings in Farmington Hills
- Farmington Hills Home Values
- Farmington Hills Real Estate Agents
- Farmington Hills Refinance
- Farmington Hills Mortgage Rates
