Captivating curb appeal surrounds this unique Cottonwood Canyon Hills property. Situated on a HUGE 0.23 acre corner lot the main dwelling offers approximately 2000 sqft of well-appointed living space that lends to the luxurious custom paint throughout and immaculate personal touches. Cathedral ceilings and beautiful laminate flooring adorn the spacious floor plan which includes a Great Room with fireplace, formal dining room and adjacent to the guest-ready kitchen with breakfast counter seating and lower in-kitchen dining. Gorgeous Tuscany cream quartz countertops, gas stove with hood, large pantry and tons of counterspace and cabinetry for all your cooking needs. Slider door access from the Great Room to the rear yard surrounded by private block wall fencing. Brick covered patio set up for entertaining guests with a built in BBQ area and leads to another open patio where the Guest casita is located. Master bedroom with dual sinks and separate shower/tub and walk in closet plus it's own slider door access to the patio. 2 more guest rooms and guest bathrooms in the main dwelling with an interior laundry room and attached 2-car garage. The casita boasts a lovely wood/vaulted ceiling, a kitchenette and full bathroom with large shower and it's own AC. Side yard gate to the main house has a covered parking area (RV potential). Low HOA and close to nearby schools, parks, entertainment, freeways for commuters and much, much more! Solar (PPA) as well.
Sold for $650,000
Listed by: Allison James Estates & Homes • Brenda Brisson • Contact: 888-446-5552
Bought with: New Century Realtors
$650,000
31897 Green Leaf Ct, Lake Elsinore, CA 92532
4beds
2,000sqft
Single Family Residence
Built in 2002
10,019 Square Feet Lot
$664,100 Zestimate®
$325/sqft
$3,251 Estimated rent
Home value
$664,100
$631,000 - $697,000
$3,251/mo
Zestimate® history
Owner options
List your home for rent
$3,251/mo
Rent Zestimate®
Find your next renter with Zillow Rental Manager. Plus, with online applications, you can quickly screen prospective tenants – for free.
$3,251/mo
Rent Zestimate®
Refinance and save
$4,305/mo
Est. payment
Refinancing to a lower rate could help reduce your monthly payments and save thousands over the life of the loan.
$4,305/mo
Est. payment
Explore your selling options
Work with a Zillow partner agent
Leverage their expertise and Zillow's premium Showcase listings to get your home seen by more buyers.
Get startedList with your own agent
Get your home in front of millions of buyers by listing it on Zillow.
Learn how to do itSell it yourself
Take full control of how buyers see your home on Zillow by listing For Sale by Owner (FSBO).
List your homeWhat's special
Private block wall fencingCathedral ceilingsGreat roomFormal dining roomClose to nearby schoolsGuest-ready kitchenDual sinks
Zillow last checked:
Listing updated:
Listed by:
Brenda Brisson DRE #01900762 951-764-9821,
Allison James Estates & Homes
Bought with:
Lidia Reyes, DRE #01482770
New Century Realtors
Source: CRMLS,MLS#: SW23176112 Originating MLS: California Regional MLS
Originating MLS: California Regional MLSFacts & features
Interior
Bedrooms & bathrooms
- Bedrooms: 4
- Bathrooms: 3
- Full bathrooms: 3
- Main level bathrooms: 3
- Main level bedrooms: 4
Rooms
- Room types: Entry/Foyer, Guest Quarters, Great Room, Kitchen, Laundry, Primary Bathroom, Primary Bedroom, Other, Dining Room
Bathroom
- Features: Bathroom Exhaust Fan, Bathtub, Dual Sinks, Soaking Tub, Separate Shower, Walk-In Shower
Kitchen
- Features: Kitchen Island, Kitchen/Family Room Combo, Quartz Counters, Utility Sink, Walk-In Pantry
Other
- Features: Walk-In Closet(s)
Heating
- Central, Forced Air
Cooling
- Central Air
Appliances
- Included: Dishwasher, Exhaust Fan, Disposal, Gas Oven, Gas Range, Microwave, Range Hood, Self Cleaning Oven, Water Heater
- Laundry: Washer Hookup, Electric Dryer Hookup, Gas Dryer Hookup, Inside, Laundry Room
Features
- Breakfast Bar, Built-in Features, Ceiling Fan(s), Cathedral Ceiling(s), Separate/Formal Dining Room, Eat-in Kitchen, Open Floorplan, Pantry, Quartz Counters, Recessed Lighting, See Remarks, Walk-In Closet(s)
- Flooring: Laminate, See Remarks, Tile
- Doors: Mirrored Closet Door(s), Sliding Doors
- Windows: Blinds, Custom Covering(s)
- Has fireplace: Yes
- Fireplace features: Gas, Gas Starter, Great Room, Wood Burning
- Common walls with other units/homes: No Common Walls
Interior area
- Total interior livable area: 2,000 sqft
Property
Parking
- Total spaces: 2
- Parking features: Concrete, Carport, Direct Access, Driveway, Garage, RV Potential, On Street, See Remarks, Workshop in Garage
- Attached garage spaces: 2
- Has carport: Yes
Features
- Levels: One
- Stories: 1
- Entry location: 1
- Patio & porch: Brick, Concrete, Covered, Open, Patio, See Remarks
- Exterior features: Barbecue
- Pool features: None, Association
- Spa features: None
- Fencing: Block
- Has view: Yes
- View description: Neighborhood
Lot
- Size: 10,019 Square Feet
- Features: Back Yard, Corner Lot, Front Yard, Lawn, Landscaped, Sprinkler System
Details
- Additional structures: Guest House Detached, Guest House, Two On A Lot
- Parcel number: 363612017
- Special conditions: Standard
Construction
Type & style
- Home type: SingleFamily
- Property subtype: Single Family Residence
Materials
- Stucco
- Foundation: Slab
- Roof: Concrete,Tile
Condition
- Turnkey
- New construction: No
- Year built: 2002
Utilities & green energy
- Electric: Photovoltaics Third-Party Owned
- Sewer: Public Sewer
- Water: Public
- Utilities for property: Cable Available, Electricity Connected, Natural Gas Connected, Phone Available, Sewer Connected, Water Connected
Green energy
- Energy generation: Solar
Community & HOA
Community
- Features: Curbs, Gutter(s), Street Lights, Suburban, Sidewalks
HOA
- Has HOA: Yes
- Amenities included: Call for Rules, Clubhouse, Maintenance Grounds, Pool
- HOA fee: $130 monthly
- HOA name: Cottonwood Canyon Hills
- HOA phone: 800-400-2284
Location
- Region: Lake Elsinore
Financial & listing details
- Price per square foot: $325/sqft
- Tax assessed value: $676,258
- Date on market: 9/25/2023
- Cumulative days on market: 10 days
- Listing terms: Cash,Cash to New Loan,Conventional,FHA,VA Loan
- Exclusions: NEGOTIABLE: All appliances including but not limited to Washer/Dryer(s), Refrigerator(s), Wine Fridge, decorations and/or furnishings.
- Road surface type: Paved
Price history
| Date | Event | Price |
|---|---|---|
| 11/2/2023 | Sold | $650,000+0.2%$325/sqft |
Source:  CRMLS #SW23176112 Report a problem CRMLS #SW23176112 Report a problem | ||
| 10/6/2023 | Pending sale | $649,000$325/sqft |
Source: CRMLS #SW23176112 Report a problem | ||
| 9/25/2023 | Listed for sale | $649,000+48.9%$325/sqft |
Source: CRMLS #SW23176112 Report a problem | ||
| 10/23/2020 | Sold | $436,000+2.6%$218/sqft |
Source: Public Record Report a problem | ||
| 9/22/2020 | Pending sale | $425,000$213/sqft |
Source: Team Forss Realty Group #SW20177119 Report a problem | ||
| 8/28/2020 | Listed for sale | $425,000+23.2%$213/sqft |
Source: Allison James Estates & Homes #SW20177119 Report a problem | ||
| 1/16/2015 | Listing removed | $345,000$173/sqft |
Source: Sinacore & Associates Realty #SW14150415 Report a problem | ||
| 7/17/2014 | Listed for sale | $345,000+50.7%$173/sqft |
Source: Sinacore & Associates Realty #SW14150415 Report a problem | ||
| 8/14/2002 | Sold | $229,000$115/sqft |
Source: Public Record Report a problem | ||
Public tax history
| Year | Property taxes | Tax assessment |
|---|---|---|
| 2026 | -- | $676,258 +2% |
| 2025 | $8,542 +3.8% | $662,999 +2% |
| 2024 | $8,230 +31.9% | $650,000 +43.3% |
| 2023 | $6,241 +1.5% | $453,614 +2% |
| 2022 | $6,150 +1.5% | $444,720 +2% |
| 2021 | $6,057 +23.2% | $436,000 +35.5% |
| 2020 | $4,914 +1.3% | $321,833 +2% |
| 2019 | $4,849 +1.3% | $315,523 +2% |
| 2018 | $4,785 +1.3% | $309,337 +2% |
| 2017 | $4,724 | $303,273 +2% |
| 2016 | $4,724 +6.9% | $297,327 +7% |
| 2015 | $4,418 +0.1% | $278,000 -2.5% |
| 2014 | $4,413 | $285,000 +38.3% |
| 2013 | -- | $206,000 +10.2% |
| 2012 | -- | $187,000 -3.6% |
| 2011 | -- | $194,000 -4.4% |
| 2010 | -- | $203,000 +14% |
| 2009 | -- | $178,000 -33.6% |
| 2008 | -- | $267,976 +2% |
| 2007 | -- | $262,723 +8.4% |
| 2006 | -- | $242,273 +2% |
| 2005 | -- | $237,523 +3.9% |
| 2003 | -- | $228,600 +16251.9% |
| 2002 | -- | $1,398 |
Find assessor info on the county website
Neighborhood: 92532
Nearby homes
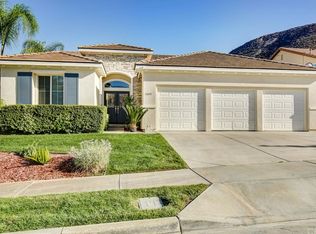
- $697,2004 bd3 ba2.3k sqft31895 Green Leaf Ct, Lake Elsinore, CA 92532Off Market
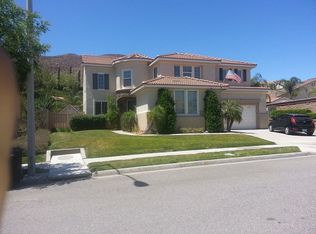
- $739,2005 bd3 ba3.5k sqft31921 Manzanita Ln, Lake Elsinore, CA 92532Off Market
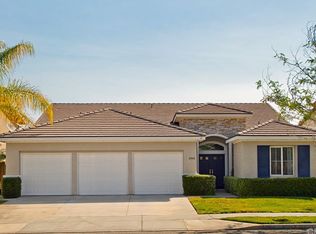
- $644,5004 bd3 ba2.3k sqft31918 Manzanita Ln, Lake Elsinore, CA 92532Off Market
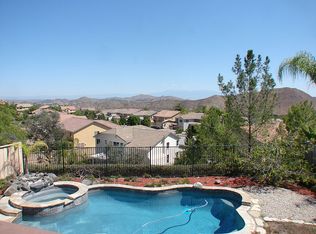
- $719,9004 bd3 ba2.8k sqft31920 Manzanita Ln, Lake Elsinore, CA 92532Off Market
- $632,6004 bd3 ba2.3k sqft31923 Manzanita Ln, Lake Elsinore, CA 92532Off Market
- $789,6005 bd3 ba3k sqft31893 Green Leaf Ct, Lake Elsinore, CA 92532Off Market
- $716,0004 bd3 ba2.3k sqft31898 Green Leaf Ct, Lake Elsinore, CA 92532Off Market
- $668,2005 bd3 ba3.3k sqft31916 Manzanita Ln, Lake Elsinore, CA 92532Off Market
Nearby schools
GreatSchools rating
- 8/10Cottonwood Canyon Elementary SchoolGrades: K-5Distance: 0.4 mi
- 5/10Canyon Lake Middle SchoolGrades: 6-8Distance: 0.4 mi
- 5/10Elsinore High SchoolGrades: 9-12Distance: 2.5 mi
Schools provided by the listing agent
- Elementary: Cottonwood Canyon
- Middle: Canyon Lake
- High: Elsinore
Source: CRMLS. This data may not be complete. We recommend contacting the local school district to confirm school assignments for this home.
Get a cash offer in 3 minutes
Find out how much your home could sell for in as little as 3 minutes with a no-obligation cash offer.
Estimated market value
$664,100
Get a cash offer in 3 minutes
Find out how much your home could sell for in as little as 3 minutes with a no-obligation cash offer.
Estimated market value
$664,100
- California
- Riverside County
- Lake Elsinore
- 92532
- 31897 Green Leaf Ct
Nearby cities
Nearby zip codes
Other Lake Elsinore Topics
