HOME BUYERS: The Seller's Preferred lender is offering up to $5,000 towards the Buyers Closing Costs. Limited time. Restrictions apply. Now let's get into the details of the home: Life on Blue Passing Loop comes with a permanent vacation feel. This 2022-built Lennar Allegiance townhome in Epperson North offers three bedrooms, two and a half baths, and 1,597 square feet of smartly designed living space for $265,000, a rare price point for a home this new. Inside, an open floor plan flows from a tile-floored kitchen and living room to a primary suite upstairs complete with a walk-in closet, while two additional bedrooms give family or guests plenty of room. A one-car garage plus guest parking rounds out the everyday conveniences. Step outside and the real amenity reveals itself: Epperson's famous 7.5-acre Crystal Lagoon, the first of its kind in the United States. Picture a swim-up bar, water slide, climbing wall, kayak and paddle board rentals, and movie nights on a stadium-sized LED screen, all just a golf cart ride from your front door (golf carts are welcome throughout the community). Add a dog park, playground, community pool, on-site restaurant, and neighborhood-wide fiber optic internet, and everyday life starts to feel like a resort stay. And then there's Wesley Chapel itself, one of Tampa Bay's fastest-growing corners, with The Shops at Wiregrass and Tampa Premium Outlets nearby, quick access to I-75 for trips into Tampa, and zoning for Wesley Chapel Elementary, Thomas E. Weightman Middle, and Wesley Chapel High. This isn't just a townhome. It's a beach day, a bar cart, and a top school zone, all rolled into one address. Video tour available on YouTube. Offering private tours 7 days a week, contact the Agent.
For sale
$265,000
31898 BLUE PASSING LOOP, WESLEY CHAPEL, FL 33545
3beds
1,597sqft
Townhouse
Built in 2022
2,003 Square Feet Lot
$263,200 Zestimate®
$166/sqft
$373/mo HOA
What's special
One-car garageThree bedroomsPrimary suite upstairsGuest parkingOpen floor planCommunity poolSwim-up bar
- 5 days
- 845
- 57
Likely to sell faster than
Zillow last checked:
Listing updated:
Listed by:
Geri Sanchez 813-609-0966,
FRANK ALBERT REALTY 813-546-2503
Source: Stellar MLS,MLS#: TB8548021 Originating MLS: Suncoast Tampa
Originating MLS: Suncoast Tampa
Facts & features
Interior
Bedrooms & bathrooms
- Bedrooms: 3
- Bathrooms: 3
- Full bathrooms: 2
- 1/2 bathrooms: 1
Primary bedroom
- Features: Walk-In Closet(s)
- Level: Second
Bedroom 2
- Features: Built-in Closet
- Level: Second
Bedroom 3
- Features: Built-in Closet
- Level: Second
Kitchen
- Level: First
Living room
- Level: First
Heating
- Central
Cooling
- Central Air
Appliances
- Included: Dishwasher, Disposal, Microwave, Range, Refrigerator
- Laundry: Laundry Closet
Features
- Ceiling Fan(s), Open Floorplan, PrimaryBedroom Upstairs
- Flooring: Carpet, Tile
- Has fireplace: No
Interior area
- Total structure area: 1,943
- Total interior livable area: 1,597 sqft
Video & virtual tour
Property
Parking
- Total spaces: 1
- Parking features: Driveway, Guest
- Attached garage spaces: 1
- Has uncovered spaces: Yes
Features
- Levels: Two
- Stories: 2
- Exterior features: Irrigation System, Sidewalk
Lot
- Size: 2,003 Square Feet
- Dimensions: 2,000
Details
- Parcel number: 2025270180000001300
- Zoning: MPUD
- Special conditions: None
Construction
Type & style
- Home type: Townhouse
- Property subtype: Townhouse
Materials
- Block, Stucco
- Foundation: Slab
- Roof: Shingle
Condition
- Completed
- New construction: No
- Year built: 2022
Details
- Builder model: THE ALLEGIANCE
- Builder name: LENNAR
Utilities & green energy
- Sewer: Public Sewer
- Water: Public
- Utilities for property: Cable Connected, Electricity Connected, Fiber Optics, Public, Sewer Connected, Street Lights, Underground Utilities, Water Connected
Community & HOA
Community
- Features: Dock, Dog Park, Golf Carts OK, Irrigation-Reclaimed Water, Park, Playground, Pool, Restaurant, Sidewalks
- Pet fee: $0 monthly
- Subdivision: EPPERSON NORTH TWNHMS PH 4
HOA
- Has HOA: Yes
- Amenities included: Cable TV, Park, Playground, Pool
- Services included: Cable TV, Internet
- HOA fee: $373 monthly
- HOA name: CASTLE MANAGEMENT
- Second HOA name: EPPERSON SOUTH HOA
Location
- Region: Wesley Chapel
Financial & listing details
- Price per square foot: $166/sqft
- Tax assessed value: $300,024
- Annual tax amount: $3,754
- Date on market: 9/11/2026
- Cumulative days on market: 6 days
- Listing terms: Cash,Conventional,FHA,VA Loan
- Ownership: Fee Simple
- Total actual rent: 0
- Electric utility on property: Yes
- Road surface type: Asphalt, Paved
Estimated market value
$263,200
$250,000 - $276,000
$2,127/mo
Price history
| Date | Event | Price |
|---|---|---|
| 9/12/2026 | Listed for sale | $265,000-21.2%$166/sqft |
Source:  Stellar MLS #TB8548021 Report a problem Stellar MLS #TB8548021 Report a problem | ||
| 12/6/2022 | Sold | $336,500$211/sqft |
Source: Public Record Report a problem | ||
Public tax history
| Year | Property taxes | Tax assessment |
|---|---|---|
| 2025 | $5,302 +2.7% | $264,330 +2.9% |
| 2024 | $5,163 +3.8% | $256,880 +3.2% |
| 2023 | $4,974 +186.7% | $248,849 +619.9% |
| 2022 | $1,735 +9.9% | $34,565 +11.5% |
| 2021 | $1,578 +34.6% | $31,000 +675% |
| 2020 | $1,172 +1717.2% | $4,000 |
| 2019 | $65 | $4,000 |
Find assessor info on the county website
Monthly payment
Est. payment
Payment breakdown
Explore the cost of this home by adjusting the details. Changes won't be saved.Climate risks
Neighborhood: 33545
Nearby schools
Schools provided by the listing agent
- Elementary: Wesley Chapel Elementary-PO
- Middle: Thomas E Weightman Middle-PO
- High: Wesley Chapel High-PO
Source: Stellar MLS. This data may not be complete. We recommend contacting the local school district to confirm school assignments for this home.
- $275,1003 bd3 ba1.5k sqft31894 Blue Passing Loop, Wesley Chapel, FL 33545Off Market
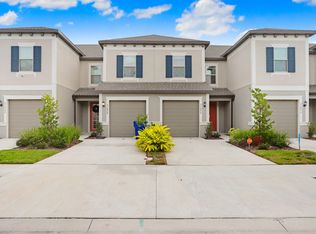
- $353,3003 bd2 ba1.9k sqft31900 Blue Passing Loop, Wesley Chapel, FL 33545Off Market
- $341,2003 bd2 ba1.9k sqft31890 Blue Passing Loop, Wesley Chapel, FL 33545Off Market
- $370,0003 bd2 ba2.4k sqft31904 Blue Passing Loop, Wesley Chapel, FL 33545Off Market
Similar homes
- $264,9992 bd3 ba1.4k sqft31337 AMBERVIEW BEND, WESLEY CHAPEL, FL 33545For Sale
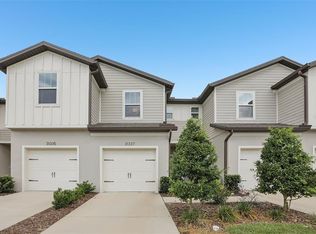
 MLS ID #TB8522993, Leiyana Stevenson, REDFIN CORPORATION. Stellar MLS
 - $299,9993 bd3 ba1.6k sqft33046 MAJOR OAK DRIVE, WESLEY CHAPEL, FL 33545For Sale
 MLS ID #TB8522225, BRITNEY HAGIN, ELEVATED REALTY. Stellar MLS
 - $309,9993 bd3 ba1.7k sqft31357 AMBERVIEW BEND, WESLEY CHAPEL, FL 33545For Sale
 MLS ID #TB8523248, Marco Musumeci, SMITH & ASSOCIATES REAL ESTATE. Stellar MLS
 - $299,9003 bd3 ba1.7k sqft34162 ROGALLO LANE, WESLEY CHAPEL, FL 33545For Sale
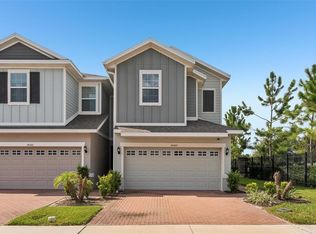 MLS ID #TB8542192, Maria Hoffman, KELLER WILLIAMS RLTY NEW TAMPA. Stellar MLS
 - $265,0003 bd3 ba1.6k sqft36515 CAMP FIRE TERRACE, ZEPHYRHILLS, FL 33541For SaleMLS ID #TB8412398, Justin Johnson, FRANK ALBERT REALTY. Stellar MLS
- $350,0003 bd3 ba1.8k sqft5022 AVALON PARK BOULEVARD, WESLEY CHAPEL, FL 33545For SaleMLS ID #TB8523092, Leeann Sack, FUTURE HOME REALTY INC. Stellar MLS
- $250,0003 bd3 ba1.7k sqft10317 TRUMPET HONEYSUCKLE WAY, SAN ANTONIO, FL 33576For SaleMLS ID #TB8540235, Matt Sofarelli, CHARLES RUTENBERG REALTY INC. Stellar MLS
- $265,0003 bd3 ba1.6k sqft34395 SORREL MINT DRIVE, WESLEY CHAPEL, FL 33543For SaleMLS ID #TB8341406, Myrta Perez Ramos, AVENUE HOMES LLC. Stellar MLS
- $379,0003 bd2 ba1.8k sqft7619 CRESCENT PALM DRIVE, WESLEY CHAPEL, FL 33545For SaleMLS ID #TB8501900, Chelsea Spence, COMPASS FLORIDA, LLC. Stellar MLS
- $279,5002 bd3 ba1.5k sqft32041 POWDERPUFF MIMOSA DRIVE, SAN ANTONIO, FL 33576For SaleMLS ID #TB8513908, Lida Pernett, BHHS FLORIDA PROPERTIES GROUP. Stellar MLS
- $230,0002 bd2 ba1.4k sqft6773 RIPPLE POND LOOP, ZEPHYRHILLS, FL 33541For SaleMLS ID #TB8548924, Yanira Perez, LA ROSA REALTY, LLC. Stellar MLS
- $264,9003 bd3 ba1.6k sqft36488 WELL HILL WAY, ZEPHYRHILLS, FL 33541For SaleMLS ID #TB8498678, Maria Perez, FLORIDA EXECUTIVE REALTY. Stellar MLS
- $299,9002 bd3 ba1.7k sqft32196 CANNON RUSH DRIVE, SAN ANTONIO, FL 33576For SaleMLS ID #TB8547180, Ryan Kessell, REAL BROKER, LLC. Stellar MLS
- $282,5003 bd3 ba1.6k sqft32067 SPICEBERRY STREET, SAN ANTONIO, FL 33576For SaleMLS ID #TB8527016, Luis Pereiro, PEOPLE'S CHOICE REALTY SVC LLC. Stellar MLS
- $291,1543 bd3 ba1.5k sqft6848 HOLCOMBE DOWN DRIVE, ZEPHYRHILLS, FL 33541New ConstructionStellar MLS
- $250,0003 bd3 ba1.5k sqft4535 WINDING RIVER WAY, LAND O LAKES, FL 34639For SaleMLS ID #TB8516969, Manish Ajvalia, MINT REALTY GROUP LLC. Stellar MLS
- $294,7783 bd3 ba1.6k sqft6868 HOLCOMBE DOWN DRIVE, ZEPHYRHILLS, FL 33541New ConstructionStellar MLS
- $289,9003 bd3 ba1.7k sqft7082 RIPPLE POND LOOP, ZEPHYRHILLS, FL 33541For SaleMLS ID #TB8434217, Kris Sabio, LIFESTYLE INTERNATIONAL REALTY. Stellar MLS
- $269,0003 bd3 ba1.6k sqft9661 ASHWORTH PLACE, LAND O LAKES, FL 34637For SaleMLS ID #TB8534218, David Pratt, CENTURY 21 COASTAL ALLIANCE. Stellar MLS
- $255,0003 bd3 ba1.6k sqft21851 LYONIA LANE, LAND O LAKES, FL 34637For SaleMLS ID #TB8521989, Anthony Malafronte, REAL BROKER, LLC. Stellar MLS
