Skip main navigation
Sold for $568,000
  • Listing Provided by: McSen Realty
    Bought with: LPT Realty, Inc
    $568,000

    31899 Frontier Manor St, Menifee, CA 92584

    3beds
    1,946sqft
    Single Family Residence
    Built in 2009
    7,841 Square Feet Lot
    $569,500 Zestimate®
    $292/sqft
    $3,213 Estimated rent

    Home value

    $569,500

    $518,000 - $626,000

    $3,213/mo

    Zestimate® history
    Loading
    Loading...

    Owner options

    List your home for rent

    $3,213/mo

    Rent Zestimate®

    Find your next renter with Zillow Rental Manager. Plus, with online applications, you can quickly screen prospective tenants – for free.

    Learn more

    $3,213/mo

    Rent Zestimate®

    Refinance and save

    $3,671/mo

    Est. payment

    Refinancing to a lower rate could help reduce your monthly payments and save thousands over the life of the loan.

    See today's rates

    $3,671/mo

    Est. payment

    Explore your selling options

    Work with a Zillow partner agent

    Leverage their expertise and Zillow's premium Showcase listings to get your home seen by more buyers.

    Get started

    List with your own agent

    Get your home in front of millions of buyers by listing it on Zillow.

    Learn how to do it

    Sell it yourself

    Take full control of how buyers see your home on Zillow by listing For Sale by Owner (FSBO).

    List your home

    What's special

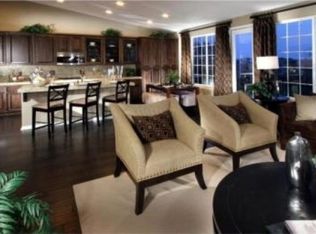
    Welcome to this rare Single-Story beauty in Rolling Hills. Located in the highly sought-after Rolling Hills community. This beautifully maintained 3-bedroom, 2-bathroom Menifee gem offers 1,946 square feet of comfortable living with a layout that’s as functional as it is inviting. The open floor plan is perfect for entertaining, with a spacious living area that flows seamlessly into the dining space and kitchen. Step inside to find an open-concept living space filled with natural light, ideal for both relaxing and entertaining. The open-concept layout is bright and welcoming, with rich laminate wood flooring guiding you from the entryway through the kitchen and hallway. At the heart of it all is a chef-inspired kitchen—featuring stainless steel appliances, granite countertops, a spacious island. The kitchen flows effortlessly into the dining area and expansive great room, creating the ideal setting for connection, comfort, and celebration. When it’s time to unwind, retreat to your private primary suite—your own sanctuary complete with a walk-in closet, dual sinks, a step-in shower, and a spa-worthy oversized soaking tub. Two additional bedrooms are perfect for family, guests, or a home office. Step outside and discover your private backyard oasis—lush green lawn, colorful flower beds, and stamped concrete patio.The low-maintenance front yard and extended driveway add curb appeal and practicality. Located in a friendly neighborhood with easy access to freeways, schools, shopping, dining, this home has everything you need. Do not miss out this move in ready love home.

    Zillow last checked:

    Listing updated:

    Listing Provided by:

    Richard Liu DRE #01963017 310-706-7666,

    McSen Realty

    Bought with:

    Mayra Bravo, DRE #02125844

    LPT Realty, Inc

    Source: CRMLS,MLS#: TR25177358MLS LogoOriginating MLS: California Regional MLS

    Facts & features

    Interior

    Bedrooms & bathrooms
    • Bedrooms: 3
    • Bathrooms: 2
    • Full bathrooms: 2
    • Main level bathrooms: 2
    • Main level bedrooms: 3
    Primary bedroom
    • Features: Main Level Primary
    Bedroom
    • Features: Bedroom on Main Level
    Bathroom
    • Features: Bathtub, Closet, Dual Sinks, Full Bath on Main Level, Granite Counters, Low Flow Plumbing Fixtures, Separate Shower, Tub Shower, Upgraded, Walk-In Shower
    Kitchen
    • Features: Granite Counters, Kitchen Island, Kitchen/Family Room Combo
    Other
    • Features: Walk-In Closet(s)
    Heating
    • Central
    Cooling
    • Central Air, Electric
    Appliances
    • Included: Dishwasher, Gas Cooktop, Disposal, Gas Oven, Microwave, Tankless Water Heater, Water Heater, Dryer, Washer
    • Laundry: Washer Hookup, Electric Dryer Hookup, Gas Dryer Hookup, Laundry Room
    Features
    • Breakfast Bar, Ceiling Fan(s), Separate/Formal Dining Room, Eat-in Kitchen, Granite Counters, High Ceilings, Open Floorplan, Pantry, Stone Counters, Recessed Lighting, Storage, Bedroom on Main Level, Main Level Primary, Walk-In Closet(s)
    • Windows: Double Pane Windows
    • Has fireplace: Yes
    • Fireplace features: Gas, Living Room
    • Common walls with other units/homes: No Common Walls
    Interior area
    • Total interior livable area: 1,946 sqft

    Property

    Parking
    • Total spaces: 2
    • Parking features: Door-Multi, Direct Access, Driveway, Garage Faces Front, Garage, Garage Door Opener, One Space
    • Attached garage spaces: 2
    Features
    • Levels: One
    • Stories: 1
    • Entry location: Font Door
    • Pool features: None
    • Has view: Yes
    • View description: Mountain(s), Neighborhood
    Lot
    • Size: 7,841 sqft
    • Features: Back Yard, Corner Lot, Front Yard, Landscaped, Sprinkler System, Street Level
    Details
    • Parcel number: 372462010
    • Zoning: R-1
    • Special conditions: Standard

    Construction

    Type & style
    • Home type: SingleFamily
    • Property subtype: Single Family Residence
    Materials
    • Foundation: Slab
    • Roof: Tile
    Condition
    • Turnkey
    • New construction: No
    • Year built: 2009

    Utilities & green energy

    • Electric: 220 Volts in Laundry
    • Sewer: Public Sewer
    • Water: Public
    • Utilities for property: Cable Connected, Electricity Connected, Natural Gas Connected, Water Connected

    Community & neighborhood

    Security
    • Security features: Carbon Monoxide Detector(s), Smoke Detector(s)
    Community
    • Community features: Curbs, Storm Drain(s), Street Lights
    Location
    • Region: Menifee

    HOA & financial

    HOA
    • Has HOA: Yes
    • HOA fee: $75 monthly
    • Amenities included: Maintenance Grounds
    • Association name: Rolling Hills
    • Association phone: 800-706-7838

    Other

    Other facts
    • Listing terms: Cash,Cash to New Loan,Conventional,1031 Exchange,VA Loan

    Price history

    DateEventPrice
    10/6/2025Sold$568,000-2.1%$292/sqft
    Source: CRMLS #TR25177358 Report a problem
    9/30/2025Pending sale$579,900$298/sqft
    Source: CRMLS #TR25177358 Report a problem
    9/5/2025Contingent$579,900$298/sqft
    Source: CRMLS #TR25177358 Report a problem
    8/6/2025Listed for sale$579,900+45%$298/sqft
    Source: CRMLS #TR25177358 Report a problem
    9/16/2020Sold$400,000+2.6%$206/sqft
    Source: CRMLS #IV20125168 Report a problem
    7/4/2020Pending sale$390,000$200/sqft
    Source: ENCORE REAL ESTATE #IV20125168 Report a problem
    6/27/2020Listed for sale$390,000+59.2%$200/sqft
    Source: ENCORE REAL ESTATE #IV20125168 Report a problem
    7/14/2010Sold$245,000$126/sqft
    Source: Public Record Report a problem

    Public tax history

    YearProperty taxesTax assessment
    2025$10,026 +1.3%$432,970 +2%
    2024$9,896 +0.3%$424,482 +2%
    2023$9,868 +1.2%$416,160 +2%
    2022$9,746 +1%$408,000 +2%
    2021$9,653 +19.5%$400,000 +39.4%
    2020$8,078 +2.3%$286,998 +2%
    2019$7,899 +2.8%$281,372 +2%
    2018$7,682 +1.2%$275,856 +2%
    2017$7,588 $270,448 +2%
    2016$7,588 +3.2%$265,146 +1.5%
    2015$7,350 +1.8%$261,166 +2.4%
    2014$7,220 $255,000 +9.4%
    2013-- $233,000 -4.9%
    2012-- $245,000
    2011-- $245,000 +444.4%
    2010-- $45,000 -30.8%
    2009-- $65,000 -53.6%
    2008-- $140,084 +2%
    2007-- $137,338

    Find assessor info on the county website

    Neighborhood: 92584

    Nearby schools

    GreatSchools rating
    Get a cash offer in 3 minutes
    Find out how much your home could sell for in as little as 3 minutes with a no-obligation cash offer.
    Estimated market value
    $569,500
    Get a cash offer in 3 minutes
    Find out how much your home could sell for in as little as 3 minutes with a no-obligation cash offer.
    Estimated market value
    $569,500