Skip main navigation
Closed
  • Listed by: Keller Williams Realty St. Louis • Stacey L Fish • Contact: 314-640-3474
    Bought with: Fox & Riley Real Estate
    Price Unknown

    31899 Red Cedar Ct, Foristell, MO 63348

    3beds
    2,291sqft
    Single Family Residence
    Built in 1995
    0.36 Acres Lot
    $319,200 Zestimate®
    $--/sqft
    $2,178 Estimated rent

    Home value

    $319,200

    $275,000 - $370,000

    $2,178/mo

    Zestimate® history
    Loading
    Loading...

    Owner options

    List your home for rent

    $2,178/mo

    Rent Zestimate®

    Find your next renter with Zillow Rental Manager. Plus, with online applications, you can quickly screen prospective tenants – for free.

    Learn more

    $2,178/mo

    Rent Zestimate®

    Refinance and save

    $950/mo

    Est. payment

    Refinancing to a lower rate could help reduce your monthly payments and save thousands over the life of the loan.

    See today's rates

    $950/mo

    Est. payment

    Explore your selling options

    Work with a Zillow partner agent

    Leverage their expertise and Zillow's premium Showcase listings to get your home seen by more buyers.

    Get started

    List with your own agent

    Get your home in front of millions of buyers by listing it on Zillow.

    Learn how to do it

    Sell it yourself

    Take full control of how buyers see your home on Zillow by listing For Sale by Owner (FSBO).

    List your home

    What's special

    Oversized kitchenPrivate patio
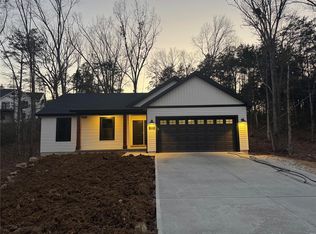
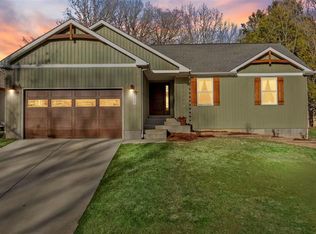
    Welcome to Incline Village in Foristell—where every day feels like a staycation! This Atrium-Style Raised Ranch has 3 generously-sized bedrooms, 2 baths, and an oversized 2-car garage has more than enough room for 2 cars & your tools! You'll be impressed with your private owner's ensuite! The oversized kitchen has cabinets galore—you'll actually have room for all of your coffee mugs! Step out back to your private patio and enjoy a yard that doesn’t come with nosey neighbors. The lower level is a blank canvas just waiting for your genius—man cave, craft haven, or the home gym. But the real star? The community! Think boating, fishing, swimming, tennis, pickleball, basketball, golf, and even a beach (yes, in Missouri!). Whether you’re chasing kids, chasing fish, perfecting your golf swing, or just wanting to entertain friends and family, Incline Village delivers. This sweet gem in this resort-style community is one you do not want to miss!

    Zillow last checked:

    Listing updated:

    Listed by:

    Stacey L Fish 314-640-3474,

    Keller Williams Realty St. Louis

    Bought with:

    Jaclyn Wolverton, 2016008645

    Fox & Riley Real Estate

    Source: MARIS,MLS#: 25059845MLS LogoOriginating MLS: St. Louis Association of REALTORS

    Facts & features

    Interior

    Bedrooms & bathrooms
    • Bedrooms: 3
    • Bathrooms: 2
    • Full bathrooms: 2
    • Main level bathrooms: 2
    • Main level bedrooms: 3
    Heating
    • Electric
    Cooling
    • Ceiling Fan(s), Central Air
    Appliances
    • Included: Dishwasher, Disposal, Ice Maker, Oven, Electric Range, Refrigerator, Electric Water Heater
    • Laundry: Laundry Room, Main Level
    Features
    • Ceiling Fan(s), Custom Cabinetry, Eat-in Kitchen, High Ceilings, High Speed Internet, Kitchen Island, Kitchen/Dining Room Combo, Natural Woodwork, Open Floorplan, Pantry
    • Flooring: Carpet, Wood
    • Has basement: Yes
    • Number of fireplaces: 3
    • Fireplace features: Basement, Electric, Great Room, Master Bedroom, Wood Burning
    Interior area
    • Total structure area: 2,291
    • Total interior livable area: 2,291 sqft
    • Finished area above ground: 2,291
    • Finished area below ground: 0

    Property

    Parking
    • Total spaces: 2
    • Parking features: Attached, Basement, Concrete, Garage, Garage Door Opener, Garage Faces Front, Off Street
    • Garage spaces: 2
    Features
    • Levels: One and One Half
    • Exterior features: Private Yard
    Lot
    • Size: 0.36 Acres
    • Dimensions: 211 x 93 x 160 x 184
    • Features: Cul-De-Sac, Front Yard, Secluded
    Details
    • Parcel number: 0401.0105005.000.000
    • Special conditions: Standard

    Construction

    Type & style
    • Home type: SingleFamily
    • Architectural style: Raised Ranch
    • Property subtype: Single Family Residence
    Materials
    • Cedar
    • Foundation: Concrete Perimeter
    Condition
    • Year built: 1995

    Utilities & green energy

    • Electric: 220 Volts
    • Sewer: Public Sewer
    • Water: Public
    • Utilities for property: Cable Available, Electricity Connected, Sewer Connected, Water Connected

    Community & HOA

    Community
    • Features: Clubhouse, Fishing, Gated, Lake, Park, Playground, Pool, Street Lights, Tennis Court(s)
    • Subdivision: Incline Village
    HOA
    • Has HOA: Yes
    • Amenities included: Association Management, Beach Access, Clubhouse, Common Ground, Gated, Lake, Park, Playground, Pool, Tennis Court(s)
    • Services included: Clubhouse, Maintenance Parking/Roads, Common Area Maintenance, Pool
    • HOA fee: $950 annually
    • HOA name: Incline Village Management
    Location
    • Region: Foristell

    Financial & listing details

    • Tax assessed value: $172,822
    • Annual tax amount: $2,011
    • Date on market: 9/5/2025
    • Cumulative days on market: 59 days
    • Listing terms: Cash,Conventional,FHA,Private,VA Loan
    • Ownership: Private
    • Electric utility on property: Yes

    Price history

    DateEventPrice
    12/3/2025Sold--
    Source: MARIS #25059845 Report a problem
    11/4/2025Pending sale$330,000$144/sqft
    Source: MARIS #25059845 Report a problem
    10/12/2025Contingent$330,000$144/sqft
    Source: MARIS #25059845 Report a problem
    10/11/2025Pending sale$330,000$144/sqft
    Source: MARIS #25059845 Report a problem
    9/5/2025Listed for sale$330,000$144/sqft
    Source: MARIS #25059845 Report a problem

    Public tax history

    YearProperty taxesTax assessment
    2024$2,011 -0.5%$32,836
    2023$2,020 +8%$32,836 +8%
    2022$1,871 $30,404
    2021-- $30,404
    2020-- $30,404
    2019-- $30,404
    2017-- $30,404
    2016-- $30,404
    2015-- $30,404
    Find assessor info on the county website

    Neighborhood: 63348

    Nearby schools

    GreatSchools rating
    Schools provided by the listing agent
    • Elementary: Wright City East/West
    • Middle: Wright City Middle
    • High: Wright City High

    Source: MARIS. This data may not be complete. We recommend contacting the local school district to confirm school assignments for this home.

    Get a cash offer in 3 minutes
    Find out how much your home could sell for in as little as 3 minutes with a no-obligation cash offer.
    Estimated market value
    $319,200
    Get a cash offer in 3 minutes
    Find out how much your home could sell for in as little as 3 minutes with a no-obligation cash offer.
    Estimated market value
    $319,200