Life feels a little different when you’re living by the water and this home captures it perfectly! Tucked inside the gated, amenity-rich community of Incline Village, this beautifully maintained 4 bed, 3 full bath ranch offers the kind of lifestyle buyers are searching for. Located near the back entrance for easy access, and just a short golf cart ride to the clubhouse, pool, golf course, and lake, convenience and recreation are always within reach. Built in 2020 and offering over 2,800 sq ft of finished living space, this home blends modern design with everyday comfort. Inside, you’ll find soaring vaulted ceilings, recessed lighting, and an open floor plan that creates a seamless flow between the kitchen, dining, and living areas, perfect for both entertaining and daily life. The kitchen serves as the heart of the home with a large center island, granite countertops, stainless steel appliances, and cabinets galore, all opening to the light-filled great room. Step out onto the covered deck and take in peaceful pond views! This is the kind of setting that invites you to slow down and stay awhile! The primary suite offers a spacious and relaxing retreat with a beautiful spa-like bath, while 2 additional bedrooms and full hall bath provide flexibility for family, guests, or work-from-home needs. The finished walk-out lower level expands your living space in all the right ways! Ideal for a media room, game space, or second family room. With a fourth bedroom and full bath, it also creates the perfect setup for guests or multi-generational living. A standout feature is the rear-entry garage designed for golf cart storage—an everyday convenience in a community built around connection, recreation, and outdoor living! Set on a lot backing to water, with both covered and open outdoor spaces, this home offers more than just square footage—it offers a lifestyle rooted in relaxation, activity, and connection! Because life is simply better by the water! Incline Village offers Lots of amenities and fun for all ages: Gated Community, Swimming Pool, Beach/Marina, Tennis Court/Basketball Court, Parks, Plus Community Events throughout the year!
Closed
Listed by: Keller Williams Realty West • Brandy M Dudenhoeffer • Contact: 314-440-8900
Bought with: Mac Realty Group
Price Unknown
31899 Tea Olive Dr, Foristell, MO 63348
4beds
2,820sqft
Single Family Residence
Built in 2020
9,278 Square Feet Lot
$443,100 Zestimate®
$--/sqft
$2,528 Estimated rent
Home value
$443,100
$403,000 - $487,000
$2,528/mo
Zestimate® history
Owner options
List your home for rent
$2,528/mo
Rent Zestimate®
Find your next renter with Zillow Rental Manager. Plus, with online applications, you can quickly screen prospective tenants – for free.
$2,528/mo
Rent Zestimate®
Refinance and save
$846/mo
Est. payment
Refinancing to a lower rate could help reduce your monthly payments and save thousands over the life of the loan.
$846/mo
Est. payment
Explore your selling options
Work with a Zillow partner agent
Leverage their expertise and Zillow's premium Showcase listings to get your home seen by more buyers.
Get startedList with your own agent
Get your home in front of millions of buyers by listing it on Zillow.
Learn how to do itSell it yourself
Take full control of how buyers see your home on Zillow by listing For Sale by Owner (FSBO).
List your homeWhat's special
Covered deckGranite countertopsPeaceful pond viewsCabinets galoreOpen floor planStainless steel appliancesBeautiful spa-like bath
Zillow last checked:
Listing updated:
Listed by:
Brandy M Dudenhoeffer 314-440-8900,
Keller Williams Realty West
Bought with:
Brandon M McNamee, 2011038292
Mac Realty Group
Source: MARIS,MLS#: 26015658 Originating MLS: St. Louis Association of REALTORS
Originating MLS: St. Louis Association of REALTORSFacts & features
Interior
Bedrooms & bathrooms
- Bedrooms: 4
- Bathrooms: 3
- Full bathrooms: 3
- Main level bathrooms: 2
- Main level bedrooms: 3
Primary bedroom
- Features: Floor Covering: Carpeting
- Level: Main
- Area: 350
- Dimensions: 25x14
Bedroom 2
- Features: Floor Covering: Carpeting
- Level: Main
- Area: 144
- Dimensions: 12x12
Bedroom 3
- Features: Floor Covering: Carpeting
- Level: Main
- Area: 144
- Dimensions: 12x12
Bedroom 4
- Features: Floor Covering: Wood Engineered
- Level: Lower
- Area: 169
- Dimensions: 13x13
Dining room
- Features: Floor Covering: Luxury Vinyl Plank
- Level: Main
- Area: 108
- Dimensions: 12x9
Great room
- Features: Floor Covering: Luxury Vinyl Plank
- Level: Main
- Area: 375
- Dimensions: 25x15
Kitchen
- Features: Floor Covering: Luxury Vinyl Plank
- Level: Main
- Area: 156
- Dimensions: 13x12
Laundry
- Features: Floor Covering: Luxury Vinyl Tile
- Level: Main
- Area: 72
- Dimensions: 12x6
Recreation room
- Features: Floor Covering: Wood Engineered
- Level: Lower
- Area: 930
- Dimensions: 31x30
Heating
- Electric, Forced Air
Cooling
- Ceiling Fan(s), Central Air, Electric
Appliances
- Included: Stainless Steel Appliance(s), Dishwasher, Disposal, Microwave, Electric Range, Water Heater
- Laundry: Laundry Room, Main Level
Features
- Breakfast Bar, Breakfast Room, Ceiling Fan(s), Custom Cabinetry, Eat-in Kitchen, Entrance Foyer, Granite Counters, Kitchen Island, Kitchen/Dining Room Combo, Open Floorplan, Pantry, Recessed Lighting, Shower, Solid Surface Countertop(s), Stone Counters, Storage, Tub, Vaulted Ceiling(s), Walk-In Closet(s), Walk-In Pantry
- Doors: Panel Door(s), Sliding Doors
- Windows: Insulated Windows
- Basement: Partially Finished,Full,Sleeping Area,Storage Space,Walk-Out Access
- Has fireplace: No
- Fireplace features: None
Interior area
- Total structure area: 2,820
- Total interior livable area: 2,820 sqft
- Finished area above ground: 1,720
- Finished area below ground: 1,100
Property
Parking
- Total spaces: 3
- Parking features: Attached, Garage, Garage Door Opener, Garage Faces Front
- Attached garage spaces: 3
Features
- Levels: One
- Patio & porch: Covered, Deck, Front Porch, Patio
- Pool features: Community
- Has view: Yes
- View description: Pond
- Water view: Pond
- Waterfront features: Pond
Lot
- Size: 9,278 Square Feet
- Dimensions: .213 acre
- Features: Adjoins Wooded Area
Details
- Parcel number: 0401.0200005.018.000
- Special conditions: Standard
Construction
Type & style
- Home type: SingleFamily
- Architectural style: Ranch,Traditional
- Property subtype: Single Family Residence
Materials
- Brick, Frame, Vinyl Siding
- Foundation: Concrete Perimeter
Condition
- Year built: 2020
Utilities & green energy
- Electric: Other
- Sewer: Public Sewer
- Water: Public
- Utilities for property: Electricity Connected, Sewer Connected, Water Connected
Community & HOA
Community
- Subdivision: Upper Incline Estates
HOA
- Has HOA: Yes
- Amenities included: Beach Access, Clubhouse, Common Ground, Gated, Lake, Picnic Area, Playground, Pool, Recreation Facilities, Tennis Court(s)
- Services included: Clubhouse, Common Area Maintenance
- HOA fee: $846 annually
- HOA name: Upper Incline Estates
Location
- Region: Foristell
Financial & listing details
- Tax assessed value: $198,947
- Annual tax amount: $3,082
- Date on market: 4/10/2026
- Cumulative days on market: 8 days
- Listing terms: Cash,Conventional,FHA,USDA Loan,VA Loan
- Electric utility on property: Yes
Price history
| Date | Event | Price |
|---|---|---|
| 5/28/2026 | Sold | -- |
Source:  MARIS #26015658 Report a problem MARIS #26015658 Report a problem | ||
| 4/19/2026 | Pending sale | $450,000$160/sqft |
Source: MARIS #26015658 Report a problem | ||
| 4/10/2026 | Listed for sale | $450,000+62.4%$160/sqft |
Source: MARIS #26015658 Report a problem | ||
| 1/15/2021 | Sold | -- |
Source: MARIS #20042460 Report a problem | ||
| 6/19/2020 | Pending sale | $277,090$98/sqft |
Source: MARIS #20042460 Report a problem | ||
Public tax history
| Year | Property taxes | Tax assessment |
|---|---|---|
| 2024 | $2,315 -0.5% | $37,799 |
| 2023 | $2,326 +8% | $37,799 +8% |
| 2022 | $2,154 | $35,000 +10.2% |
| 2021 | -- | $31,748 +1658.9% |
| 2020 | -- | $1,805 |
| 2019 | -- | $1,805 |
| 2017 | -- | $1,805 |
| 2016 | -- | $1,805 |
| 2015 | -- | $1,805 |
Find assessor info on the county website
Neighborhood: 63348
Nearby homes
- $403,8003 bd2 ba1.7k sqft31927 Tea Olive Dr, Foristell, MO 63348Off Market
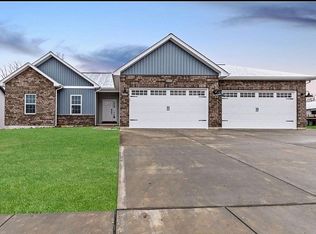
- $603,600-- bd2 ba2.5k sqft31898 Tea Olive Dr, Foristell, MO 63348Off Market
- $540-- bd-- ba-- sqftVillage Dr, Village, MO --Off Market
- $540-- bd-- ba-- sqftVillage Dr, Village, MO --Off Market
- $540-- bd-- ba-- sqftVillage Dr, Village, MO --Off Market
- $540-- bd-- ba-- sqftVillage Dr, Village, MO --Off Market
- $540-- bd-- ba-- sqftVillage Dr, Village, MO --Off Market
- $540-- bd-- ba-- sqftVillage Dr, Village, MO --Off Market
Nearby schools
GreatSchools rating
- NAWright City East Elementary SchoolGrades: K-1Distance: 2.9 mi
- 6/10Wright City Middle SchoolGrades: 5-8Distance: 4.3 mi
- 6/10Wright City High SchoolGrades: 9-12Distance: 4.4 mi
Schools provided by the listing agent
- Elementary: Wright City East/West
- Middle: Wright City Middle
- High: Wright City High
Source: MARIS. This data may not be complete. We recommend contacting the local school district to confirm school assignments for this home.
Get a cash offer in 3 minutes
Find out how much your home could sell for in as little as 3 minutes with a no-obligation cash offer.
Estimated market value
$443,100
Get a cash offer in 3 minutes
Find out how much your home could sell for in as little as 3 minutes with a no-obligation cash offer.
Estimated market value
$443,100
- Missouri
- Warren County
- Foristell
- 63348
- 31899 Tea Olive Dr
Nearby cities
Nearby zip codes
Other Foristell Topics
