Skip main navigation
Off market
  • $717,600

    318A Hermitage St, Philadelphia, PA 19128

    3beds
    2,900sqft
    Single Family Residence
    Built in ----
    -- sqft lot
    $717,600 Zestimate®
    $247/sqft
    $3,235 Estimated rent

    Home value

    $717,600

    $581,000 - $890,000

    $3,235/mo

    Zestimate® history
    Loading
    Loading...

    Owner options

    List your home for rent

    $3,235/mo

    Rent Zestimate®

    Find your next renter with Zillow Rental Manager. Plus, with online applications, you can quickly screen prospective tenants – for free.

    Learn more

    $3,235/mo

    Rent Zestimate®

    Refinance and save

    $4,395/mo

    Est. payment

    Refinancing to a lower rate could help reduce your monthly payments and save thousands over the life of the loan.

    See today's rates

    $4,395/mo

    Est. payment

    Explore your selling options

    Work with a Zillow partner agent

    Leverage their expertise and Zillow's premium Showcase listings to get your home seen by more buyers.

    Get started

    List with your own agent

    Get your home in front of millions of buyers by listing it on Zillow.

    Learn how to do it

    Sell it yourself

    Take full control of how buyers see your home on Zillow by listing For Sale by Owner (FSBO).

    List your home

    What's special

    Private master suiteFinished basementMatching custom roman shadesOpen floor planIncredible natural lightWasher and dryerElevated front porch

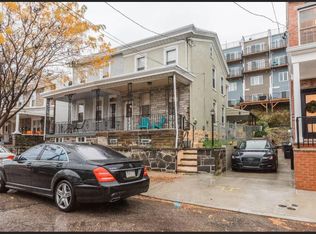
    Stunning newer construction, single family home steps from Main Street Manayunk with 2 CAR OFF-STREET PARKING. The exterior is clad in red-brick with black wrought iron railing. The elevated front porch leads to a welcoming front entrance. The first floor offers an open floor plan with oak hardwood floors, complete with a living room, chef's kitchen, wet bar, and dining area that leads out to the back patio and yard. The kitchen features a large marble island perfect for hosting guests, and a dining area with a gorgeous custom coffered ceiling. All areas within the first floor are flanked with matching custom roman shades. The first floor leads to a back patio, perfect for grilling and outdoor eating, as well as a back yard that is maintained by the owner. The second floor includes 2 bedrooms and 2 full baths with incredible natural light. The full third floor is a private master suite featuring a balcony, walk-in closet with custom built-ins and washer and dryer. The elegant master bathroom includes a dual-rainfall shower and dual vanities. The fourth floor is perfect for entertaining, with a indoor wet bar, wine fridge and large roof deck. The roof deck is wired for an outdoor TV. The finished basement is full of possibilities and is currently being used as a theater room and office, however it could also be used as a 4th bedroom as it includes a half bath and closet. Additionally, the basement has a large separate, unfinished storage area. This is a smart home with Nest thermostat, Ring door bell, and digital keypad entry. The home is available for rent starting August 1, 2025, though there is some flexibility with the current tenants for an earlier move-in. Renter pays utilities. No smoking. Renter is responsible for utilities (water, gas, and electric). First and last month's rent and security deposit due at signing.

    This property is off market, which means it's not currently listed for sale or rent on Zillow. This may be different from what's available on other websites or public sources.

    Zillow last checked:

    Listing updated:

    Source: Zillow Rentals

    Facts & features

    Interior

    Bedrooms & bathrooms
    • Bedrooms: 3
    • Bathrooms: 4
    • Full bathrooms: 3
    • 1/2 bathrooms: 1
    Cooling
    • Central Air
    Appliances
    • Included: Dryer, Washer
    • Laundry: In Unit
    Features
    • Walk In Closet
    • Flooring: Hardwood
    Interior area
    • Total interior livable area: 2,900 sqft

    Property

    Parking
    • Parking features: Off Street
    • Details: Contact manager
    Features
    • Exterior features: Electricity not included in rent, Gas not included in rent, Walk In Closet, Water not included in rent

    Construction

    Type & style
    • Home type: SingleFamily
    • Property subtype: Single Family Residence

    Community & HOA

    Community
    • Deposit fee: $4,400
    Location
    • Region: Philadelphia

    Financial & listing details

    • Price per square foot: $247/sqft
    • Date on market: 5/12/2025
    • Date available: 08/01/2025
    • Lease term: 1 Year

    Price history

    DateEventPrice
    6/10/2025Listing removed$4,200$1/sqft
    Source: Zillow Rentals Report a problem
    6/9/2025Price change$4,200+2.4%$1/sqft
    Source: Zillow Rentals Report a problem
    6/6/2025Price change$4,100-6.8%$1/sqft
    Source: Zillow Rentals Report a problem
    5/12/2025Listed for rent$4,400+12.8%$2/sqft
    Source: Zillow Rentals Report a problem
    6/25/2022Listing removed--
    Source: Zillow Rental Manager Report a problem
    6/22/2022Price change$3,900-7.1%$1/sqft
    Source: Zillow Rental Manager Report a problem
    5/26/2022Listed for rent$4,200+10.5%$1/sqft
    Source: Zillow Rental Manager Report a problem
    2/5/2021Listing removed--
    Source: Zillow Rental Manager Report a problem
    1/18/2021Listed for rent$3,800$1/sqft
    Source: Zillow Rental Manager Report a problem

    Public tax history

    Tax history is unavailable.

    Neighborhood: Roxborough

    Nearby schools

    GreatSchools rating
    Get a cash offer in 3 minutes
    Find out how much your home could sell for in as little as 3 minutes with a no-obligation cash offer.
    Estimated market value
    $717,600
    Get a cash offer in 3 minutes
    Find out how much your home could sell for in as little as 3 minutes with a no-obligation cash offer.
    Estimated market value
    $717,600