Skip main navigation
Closed
  • $399,000

    318C Ballston Avenue, Saratoga Springs, NY 12866

    2beds
    1,488sqft
    Townhouse, Residential
    Built in 2016
    1,560 Square Feet Lot
    $449,700 Zestimate®
    $268/sqft
    $2,995 Estimated rent

    Home value

    $449,700

    $427,000 - $472,000

    $2,995/mo

    Zestimate® history
    Loading
    Loading...

    Owner options

    List your home for rent

    $2,995/mo

    Rent Zestimate®

    Find your next renter with Zillow Rental Manager. Plus, with online applications, you can quickly screen prospective tenants – for free.

    Learn more

    $2,995/mo

    Rent Zestimate®

    Refinance and save

    $2,734/mo

    Est. payment

    Refinancing to a lower rate could help reduce your monthly payments and save thousands over the life of the loan.

    See today's rates

    $2,734/mo

    Est. payment

    Explore your selling options

    Work with a Zillow partner agent

    Leverage their expertise and Zillow's premium Showcase listings to get your home seen by more buyers.

    Get started

    List with your own agent

    Get your home in front of millions of buyers by listing it on Zillow.

    Learn how to do it

    Sell it yourself

    Take full control of how buyers see your home on Zillow by listing For Sale by Owner (FSBO).

    List your home

    What's special

    Hardwood floorsCentral airHuge master suiteBeautiful townhouse
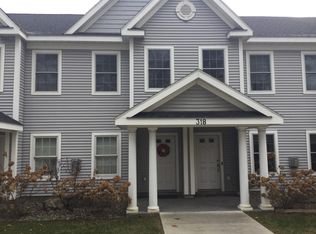
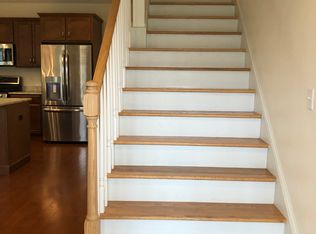
    Beautiful townhouse in the town of Saratoga Springs- Saratoga Spa State Park in your backyard. YMCA, downtown shopping. Access to I-87. Granite countertops upgraded stainless appliances, hardwood floors, tile flooring, gas, central air, laundry, 2nd floor huge master suite, garage has Tesla Charger. Enjoy luxury and connivence in this great location. Come see it!

    Zillow last checked:

    Listing updated:

    Listed by:

    John Hart 518-577-4835,

    Howard Hanna Capital Inc

    Bought with:

    John Hart, 10301205170

    Howard Hanna Capital Inc

    Source: Global MLS,MLS#: 202329777MLS Logo

    Facts & features

    Interior

    Bedrooms & bathrooms
    • Bedrooms: 2
    • Bathrooms: 3
    • Full bathrooms: 2
    • 1/2 bathrooms: 1
    Bedroom
    • Level: Second
    • Area: 130
    • Dimensions: 13.00 x 10.00
    Bedroom
    • Level: Second
    • Area: 130
    • Dimensions: 13.00 x 10.00
    Half bathroom
    • Level: First
    Full bathroom
    • Level: Second
    • Area: 247
    • Dimensions: 19.00 x 13.00
    Full bathroom
    • Level: Second
    • Area: 63
    • Dimensions: 9.00 x 7.00
    Kitchen
    • Level: First
    • Area: 150
    • Dimensions: 10.00 x 15.00
    Laundry
    • Level: Second
    • Area: 54
    • Dimensions: 9.00 x 6.00
    Living room
    • Level: First
    • Area: 180
    • Dimensions: 12.00 x 15.00
    Heating
    • Forced Air, Natural Gas
    Cooling
    • Central Air
    Appliances
    • Included: Dishwasher, Disposal, Microwave, Range, Refrigerator, Washer/Dryer
    • Laundry: Gas Dryer Hookup, Laundry Room, Upper Level, Washer Hookup
    Features
    • High Speed Internet, Solid Surface Counters, Ceramic Tile Bath, Eat-in Kitchen, Kitchen Island
    • Flooring: Tile, Carpet, Ceramic Tile, Hardwood
    • Basement: None
    • Has fireplace: Yes
    • Fireplace features: Living Room
    Interior area
    • Total structure area: 1,488
    • Total interior livable area: 1,488 sqft
    • Finished area above ground: 1,488
    • Finished area below ground: 0

    Property

    Parking
    • Total spaces: 1
    • Parking features: Paved, Driveway
    • Garage spaces: 1
    • Has uncovered spaces: Yes
    Features
    • Patio & porch: Porch
    Lot
    • Size: 1,560 Square Feet
    • Features: Level
    Details
    • Additional structures: Garage(s)
    • Parcel number: 411501178.41215.3
    • Special conditions: Standard
    • Other equipment: Other

    Construction

    Type & style
    • Home type: Townhouse
    • Property subtype: Townhouse, Residential
    Materials
    • Vinyl Siding
    • Foundation: None
    • Roof: Asphalt
    Condition
    • Updated/Remodeled
    • New construction: No
    • Year built: 2016

    Utilities & green energy

    • Sewer: Public Sewer
    • Water: Public
    • Utilities for property: Cable Connected

    Community & HOA

    Community
    • Security: Smoke Detector(s), Carbon Monoxide Detector(s)
    HOA
    • Has HOA: Yes
    • Amenities included: None
    • Services included: Maintenance Grounds, Snow Removal
    • HOA fee: $150 monthly
    Location
    • Region: Saratoga Springs

    Financial & listing details

    • Price per square foot: $268/sqft
    • Annual tax amount: $6,657
    • Date on market: 12/19/2023

    Price history

    DateEventPrice
    2/8/2024Sold$399,000-0.2%$268/sqft
    Source: Global MLS #202329777 Report a problem
    1/3/2024Pending sale$399,900$269/sqft
    Source: Global MLS #202329777 Report a problem
    12/19/2023Listed for sale$399,900$269/sqft
    Source: Global MLS #202329777 Report a problem

    Public tax history

    Tax history is unavailable.

    Neighborhood: 12866

    Nearby schools

    GreatSchools rating
    Schools provided by the listing agent
    • High: Saratoga Springs

    Source: Global MLS. This data may not be complete. We recommend contacting the local school district to confirm school assignments for this home.

    Sell for more on Zillow
    Get a Zillow Showcase℠ listing at no additional cost and you could sell for .
    $449,700
    2% more
    +$8,994
    With Zillow Showcase(estimated)
    $458,694