Skip main navigation
Off market
  • Tax assessed value
    $562,256

    319 3rd St, Libertyville, IL 60048

    3beds
    5,436sqft
    Condo
    Built in 1989
    -- sqft lot
    $-- Zestimate®
    $103/sqft
    $4,632 Estimated rent

    Home value

    Not available

    Estimated sales range

    Not available

    $4,632/mo

    Zestimate® history
    Loading
    Loading...

    Owner options

    List your home for rent

    $4,632/mo

    Rent Zestimate®

    Find your next renter with Zillow Rental Manager. Plus, with online applications, you can quickly screen prospective tenants – for free.

    Learn more

    $4,632/mo

    Rent Zestimate®

    Refinance and save

    $4,241/mo

    Est. payment

    Refinancing to a lower rate could help reduce your monthly payments and save thousands over the life of the loan.

    See today's rates

    $4,241/mo

    Est. payment

    Explore your selling options

    Work with a Zillow partner agent

    Leverage their expertise and Zillow's premium Showcase listings to get your home seen by more buyers.

    Get started

    List with your own agent

    Get your home in front of millions of buyers by listing it on Zillow.

    Learn how to do it

    Sell it yourself

    Take full control of how buyers see your home on Zillow by listing For Sale by Owner (FSBO).

    List your home

    What's special

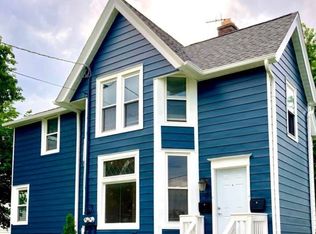
    Time for a change? WOW! Check this out! This property is a great opportunity for investors, multi-generational families, besties that want to live next to each other, or ANYONE who is looking for a beautiful, completely renovated home in the desirable historic area of Libertyville. Yes, both sides of this duplex are available! Great location being a mile or less to the Libertyville Metra stop, highly-rated schools, and awesome dining/shopping in lovely downtown Libertyville. Walkability galore! As soon as you arrive and see the beautiful stone porch and charming entry you'll fall in love. And it just keeps getting better as you step inside into an open floor plan that's perfect for entertaining or just living the good life at home. The living room area with a stunning fireplace and high-end millwork exudes quality and detail, opening to the dining area and magazine-worthy white kitchen with stainless steel appliances, quartz countertops, subway backsplash and large island with seating- with the many windows throughout providing wonderful natural light. Other interior highlights include dark hardwood floors, high-end millwork and custom staircase with wrought-iron spindles. Upstairs is the master bedroom, with large walk-in closet and gorgeous master bath featuring dual sinks and spacious shower. Also upstairs are two additional bedrooms which share a stunning hall bath, as well as laundry area with full-size stacked washer/dryer. You'll love the downstairs area with finished lower level that includes a large family room area, full bath and a separate space with multiple usage options . . . home office, 4th bedroom . . . whatever best suits your needs! Perfection inside and out, with exterior highlights including garage parking, new landscaping, privacy fencing, and a private patio in this quiet area of million dollar+ homes and leafy tree-lined streets. 3 bedrooms, 3.1 baths - all HGTV beautiful, new and waiting for you! Welcome Home!

    This property is off market, which means it's not currently listed for sale or rent on Zillow. This may be different from what's available on other websites or public sources.
    Facts & features

    Interior

    Bedrooms & bathrooms
    • Bedrooms: 3
    • Bathrooms: 4
    • Full bathrooms: 3
    • 1/2 bathrooms: 1
    Heating
    • Forced air, Gas
    Cooling
    • Central
    Appliances
    • Included: Dishwasher, Dryer, Garbage disposal, Microwave, Range / Oven, Refrigerator, Washer
    Features
    • Flooring: Carpet, Hardwood
    • Basement: Finished
    • Has fireplace: Yes
    Interior area
    • Total interior livable area: 5,436 sqft

    Property

    Parking
    • Total spaces: 4
    • Parking features: Garage - Detached
    Features
    • Exterior features: Vinyl
    Lot
    • Size: 7,975 sqft
    Details
    • Parcel number: 1116413023

    Construction

    Type & style
    • Home type: Condo
    Materials
    • Roof: Asphalt
    Condition
    • Year built: 1989

    Utilities & green energy

    • Sewer: Sewer-Public

    Community & neighborhood

    Location
    • Region: Libertyville

    Other

    Other facts
    • Addtl Room 2 Level: Not Applicable
    • Addtl Room 3 Level: Not Applicable
    • Addtl Room 4 Level: Not Applicable
    • Addtl Room 5 Level: Not Applicable
    • Air Conditioning: Central Air
    • Appliances: Oven/Range, Microwave, Dishwasher, Refrigerator, Disposal, Washer, Dryer, All Stainless Steel Kitchen Appliances, Range Hood
    • 2nd Bedroom Level: 2nd Level
    • 4th Bedroom Level: Not Applicable
    • Foundation: Concrete
    • Heat/Fuel: Gas, Forced Air
    • Sewer: Sewer-Public
    • Listing Type: Exclusive Right To Sell
    • Master Bedroom Flooring: Carpet
    • Master Bedroom Level: 2nd Level
    • Parking Type: Garage, Space/s
    • Tax Exemptions: Homeowner
    • Dining Room: Combined w/ LivRm
    • Dining Room Level: Main Level
    • Equipment: Ceiling Fan, TV-Cable, CO Detectors, Sump Pump, Humidifier
    • Water: Lake Michigan
    • Kitchen Level: Main Level
    • Living Room Level: Main Level
    • Roof Type: Asphalt/Glass (Shingles)
    • Kitchen Flooring: Hardwood
    • Living Room Flooring: Hardwood
    • 3rd Bedroom Level: 2nd Level
    • Dining Room Flooring: Hardwood
    • Other Information: School Bus Service, Commuter Train
    • Basement Bathrooms (Y/N): Yes
    • 3rd Bedroom Flooring: Carpet
    • Addtl Room 1 Flooring: Carpet
    • Parking: Side Apron, Off Alley, Driveway
    • Family Room Flooring: Carpet
    • Basement: Finished
    • Kitchen Type: Island
    • Addtl Room 1 Name: Office
    • Family Room Level: Basement
    • Addtl Room 1 Level: Basement
    • Addtl Room 10 Level: Not Applicable
    • Addtl Room 6 Level: Not Applicable
    • Addtl Room 7 Level: Not Applicable
    • Addtl Room 8 Level: Not Applicable
    • Addtl Room 9 Level: Not Applicable
    • Frequency: Not Applicable
    • Status: Contingent
    • Square Feet Source: Not Reported
    • Master Bedroom Bath (Y/N): Full
    • Exterior Building Type: Aluminum Siding
    • Age: 31-40 Years
    • Garage On-Site: Yes
    • Parking On-Site: Yes
    • Recent Rehab (Y/N): Yes
    • Exterior Property Features: End Unit, Patio, Porch
    • Interior Property Features: Hardwood Floors, 2nd Floor Laundry, Storage, Walk-In Closet(s)
    • Fireplace Location: Living Room
    • Laundry Flooring: Other
    • Is Parking Included in Price: Yes
    • Type of House: 1/2 Duplex
    • Lot Dimensions: 50X150
    • Garage Type: Detached2, Detached
    • Additional Media Type 1: Video
    • Laundry Level: 2nd Level
    • 2nd Bedroom Flooring: Carpet
    • Garage Ownership: Owned
    • Basement (Y/N): Full
    • Driveway: Concrete
    • Additional Rooms: Office
    • Aprox. Total Finished Sq Ft: 0
    • Total Sq Ft: 0
    • Parcel Identification Number: 11164130230000
    • Tax Year: 2019

    Price history

    DateEventPrice
    8/7/2020Sold$390,000-8.2%$72/sqft
    Source: MRED as distributed by MLS GRID #10717017 Report a problem
    8/7/2020Listed for sale$425,000$78/sqft
    Source: Baird & Warner #10717017 Report a problem
    6/10/2020Pending sale$425,000$78/sqft
    Source: Baird & Warner #10717017 Report a problem
    2/7/2020Price change$425,000-3.2%$78/sqft
    Source: @properties #09876856 Report a problem
    1/4/2020Price change$439,000-2.2%$81/sqft
    Source: @properties #09876856 Report a problem
    2/6/2019Price change$449,000+4.4%$83/sqft
    Source: @properties #09876856 Report a problem
    3/17/2018Price change$430,000+7.5%$79/sqft
    Source: @properties #09876856 Report a problem
    3/8/2018Listed for sale$400,000-24.5%$74/sqft
    Source: @properties #09876856 Report a problem
    1/12/2018Sold$530,000$97/sqft
    Source: Agent Provided Report a problem
    10/25/2012Listing removed$1,600
    Source: Prudential Rubloff #08164536 Report a problem
    10/4/2012Price change$1,600-5.9%
    Source: Prudential Rubloff #08164536 Report a problem
    9/23/2012Listed for rent$1,700
    Source: Prudential Rubloff #08164536 Report a problem

    Public tax history

    YearProperty taxesTax assessment
    2020$13,993 +2.6%$187,400 +1%
    2019$13,645 -5.6%$185,618 -6.9%
    2018$14,454 $199,300 +3.3%
    2017$14,454 +3.8%$193,008 +5.5%
    2016$13,918 +9.1%$182,998 +7%
    2015$12,757 -3.6%$171,042 +9.5%
    2014$13,240 +3.8%$156,246 -2.8%
    2012$12,754 +0.1%$160,818 -11.5%
    2011$12,738 -0.8%$181,641 -5.7%
    2010$12,837 +3.6%$192,716 -4.6%
    2009$12,390 +3.8%$202,080 +3%
    2008$11,942 -9.4%$196,118 +3.5%
    2006$13,180 +3.2%$189,412
    2005$12,775 +3.1%--
    2004$12,389 +9%--
    2003$11,371 +10%--
    2002$10,337 +5.6%--
    2001$9,790 +8.6%$134,705 +8.6%
    2000$9,017 $124,007

    Find assessor info on the county website

    Neighborhood: 60048

    Nearby schools

    GreatSchools rating
    Schools provided by the listing agent
    • Elementary: Butterfield School
    • Middle: Highland Middle School
    • High: Libertyville High School

    Source: The MLS. This data may not be complete. We recommend contacting the local school district to confirm school assignments for this home.

    Get pre-qualified for a loan
    At Zillow Home Loans, we can pre-qualify you in as little as 5 minutes with no impact to your credit score.

    An equal housing lender. NMLS #10287.
