BRAND NEW Town Home offering 5 bedrooms, 3.5 baths and your own PRIVATE POOL. Located just a few blocks to town, the beach, and 2 blocks from the 39th street park and playground. At the ground level, the entire footprint of the home is storage, along with 3-off street parking spaces. The back portion of the home is walled off as a Cabana room with roll down shutter, opening to the pool deck. Stepping inside, the first floor offers 3 bedrooms, with the front room flexing as a second family room and a large covered deck located through a set of sliders. A hall bath rounds out this floor. The second-floor entertaining space spans the entire length of the home. The kitchen is equipped with a stainless steel appliance package, stone tops and gorgeous cabinetry with a large center island. A wet bar with sink and beverage center is located steps away from the island. Vaulted ceilings span the entire length of the family room, with a gas fed fireplace being the centerpiece. Through a set of sliders, an expansive second deck off of the front of the home allows for plenty of room for a dining set and lounge area. A powder room is tucked away in the rear of this floor, separating it from the kitchen area along with a dedicated laundry room. The thoughtful placement of a rear deck off the second floor affords the ability to check on your children or guests at the pool at any point in time when you are in the kitchen/family room. The master suite is located on the third floor with the 4th exterior deck. The master bath is outfitted with a dual sink vanity and a beautiful tiled shower. The junior master with private bath rounds out the third floor. Wide plank flooring runs throughout this home, along with gorgeous tile selections and an extensive trim package. For those looking for a sound rental investment, this property has potential to gross $95,000 or more. Whether you are looking to purchase for your family to enjoy, or a sound investment property, call today for a private showing. OPEN HOUSE SATURDAY APRIL 1st from 10:30am - 1:30pm & SUNDAY APRIL 2nd from 11:15am - 2:30pm.
Sold for $2,212,500
$2,212,500
319 41st St #319, Avalon, NJ 08202
5beds
--sqft
Townhouse
Built in 2023
-- sqft lot
$2,957,200 Zestimate®
$--/sqft
$6,035 Estimated rent
Home value
$2,957,200
$2.72M - $3.25M
$6,035/mo
Zestimate® history
Owner options
List your home for rent
$6,035/mo
Rent Zestimate®
Find your next renter with Zillow Rental Manager. Plus, with online applications, you can quickly screen prospective tenants – for free.
$6,035/mo
Rent Zestimate®
Refinance and save
$11,363/mo
Est. payment
Refinancing to a lower rate could help reduce your monthly payments and save thousands over the life of the loan.
$11,363/mo
Est. payment
Explore your selling options
Work with a Zillow partner agent
Leverage their expertise and Zillow's premium Showcase listings to get your home seen by more buyers.
Get startedList with your own agent
Get your home in front of millions of buyers by listing it on Zillow.
Learn how to do itSell it yourself
Take full control of how buyers see your home on Zillow by listing For Sale by Owner (FSBO).
List your homeWhat's special
Wide plank flooringGorgeous cabinetryStainless steel appliance packageLarge center islandVaulted ceilings spanRear deckWet bar
Zillow last checked:
Listing updated:
Listed by:
Paul Sudell 609-374-1326,
FERGUSON-DECHERT, INC
Bought with:
John (Jack) Binder Jr, 1006963
FERGUSON-DECHERT, INC
Source: CMCAOR,MLS#: 230822
Facts & features
Interior
Bedrooms & bathrooms
- Bedrooms: 5
- Bathrooms: 4
- Full bathrooms: 3
- Partial bathrooms: 1
Rooms
- Room types: Living Room, Kitchen, Dining Area
Heating
- Natural Gas, Zoned, Fireplace(s)
Cooling
- Central Air, Zoned
Appliances
- Included: Range, Oven, Microwave, Refrigerator, Washer, Dryer, Dishwasher, Gas Water Heater
- Laundry: Laundry Room
Features
- Flooring: Hardwood, Tile
- Has fireplace: Yes
Property
Parking
- Total spaces: 3
- Parking features: Carport, 3 Car, Concrete
- Has carport: Yes
- Has uncovered spaces: Yes
Features
- Levels: Three
- Pool features: Community
Lot
- Features: Interior Lot, Island
Construction
Type & style
- Home type: Townhouse
- Property subtype: Townhouse
Condition
- New construction: Yes
- Year built: 2023
Utilities & green energy
- Sewer: City
- Water: City
Community & HOA
Community
- Features: Outside Shower
Location
- Region: Avalon
Financial & listing details
- Annual tax amount: $9,999
- Date on market: 3/31/2023
Price history
| Date | Event | Price |
|---|---|---|
| 10/3/2023 | Sold | $2,212,500-7.6% |
Source:  CMCAOR #230822 Report a problem CMCAOR #230822 Report a problem | ||
| 7/15/2023 | Contingent | $2,395,000 |
Source: CMCAOR #230822 Report a problem | ||
| 6/17/2023 | Price change | $2,395,000-4% |
Source: CMCAOR #230822 Report a problem | ||
| 3/31/2023 | Listed for sale | $2,495,000 |
Source: CMCAOR #230822 Report a problem | ||
| 2/2/2023 | Listing removed | -- |
Source: CMCAOR #220498 Report a problem | ||
Public tax history
Tax history is unavailable.
Neighborhood: 08202
Nearby homes
- $1,789,0005 bd3 ba2k sqft4126 Ocean Dr, Avalon, NJ 08202Sold
- $3,172,9005 bd3 ba-- sqft4126 Ocean Dr #DRIVE-, Avalon, NJ 08202Off Market
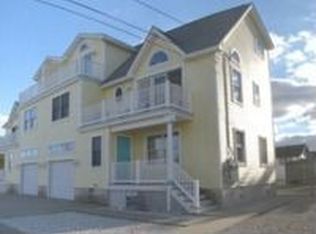
- $2,212,500-- bd-- ba-- sqft319 41st St, Avalon, NJ 08202Sold
- $2,063,5005 bd3 ba2k sqft4128-E Ocean Dr, Avalon, NJ 08202Off Market

- $1,965,6005 bd3 ba2k sqft4128-W Ocean Dr, Avalon, NJ 08202Off Market
- $450,000-- bd-- ba1k sqft315 41st St #A, Avalon, NJ 08202Off Market
- $450,000-- bd-- ba1k sqft315 41st St #B, Avalon, NJ 08202Off Market
- $2,715,300-- bd-- ba-- sqft315 41st St, Avalon, NJ 08202Off Market
- $2,940,8004 bd4 ba2.7k sqft307 41st St, Avalon, NJ 08202Off Market
Nearby schools
GreatSchools rating
- 8/10Avalon Elementary SchoolGrades: PK,5-8Distance: 0.5 mi
Get a cash offer in 3 minutes
Find out how much your home could sell for in as little as 3 minutes with a no-obligation cash offer.
Estimated market value
$2,957,200
Get a cash offer in 3 minutes
Find out how much your home could sell for in as little as 3 minutes with a no-obligation cash offer.
Estimated market value
$2,957,200
- New Jersey
- Cape May County
- Avalon
- 08202
- 319 41st St Unit 319
Nearby cities
Nearby zip codes
Other Avalon Topics
