Beautiful brick interior townhome located on desirable Phoenixville Avenues! Walk to Downtown Phoenixville's Shops, Coffee Houses, Historic Theater and Library, Parks, Schools, Restaurants and so much more! Become part of Phoenixville's Charm and take in all of the amazing community events - all without ever getting into your car! This charming home features a covered front porch, large living room with brick fireplace (non-functioning), dining area, nice, renovated kitchen with all appliances including a new stove and microwave & a pantry area leading to the fully fenced yard, shed and patio, the perfect spot for Firepits and BBQ's. The 2nd floor of this home brings you to 3 nice-sized bedrooms with hardwood flooring and a beautiful, renovated bath! There is a full walk out basement in this home. New windows throughout this property. You will love living in Phoenixville as much as this home. So much to offer, manageable, low taxes.
Sold for $375,000
$375,000
319 4th Ave, Phoenixville, PA 19460
3beds
1,098sqft
Townhouse
Built in 1930
2,396 Square Feet Lot
$378,600 Zestimate®
$342/sqft
$2,403 Estimated rent
Home value
$378,600
$356,000 - $401,000
$2,403/mo
Zestimate® history
Owner options
List your home for rent
$2,403/mo
Rent Zestimate®
Find your next renter with Zillow Rental Manager. Plus, with online applications, you can quickly screen prospective tenants – for free.
$2,403/mo
Rent Zestimate®
Refinance and save
$2,421/mo
Est. payment
Refinancing to a lower rate could help reduce your monthly payments and save thousands over the life of the loan.
$2,421/mo
Est. payment
Explore your selling options
Work with a Zillow partner agent
Leverage their expertise and Zillow's premium Showcase listings to get your home seen by more buyers.
Get startedList with your own agent
Get your home in front of millions of buyers by listing it on Zillow.
Learn how to do itSell it yourself
Take full control of how buyers see your home on Zillow by listing For Sale by Owner (FSBO).
List your homeWhat's special
Zillow last checked:
Listing updated:
Listed by:
Jennifer Daywalt 610-999-7693,
Better Homes and Gardens Real Estate Phoenixville
Bought with:
Joe Robins, RM425139
Morgan Francis Realty
Source: Bright MLS,MLS#: PACT2116416
Facts & features
Interior
Bedrooms & bathrooms
- Bedrooms: 3
- Bathrooms: 1
- Full bathrooms: 1
Rooms
- Room types: Living Room, Dining Room, Bedroom 2, Bedroom 3, Kitchen, Basement, Bedroom 1, Bathroom 1
Bedroom 1
- Features: Ceiling Fan(s), Flooring - Laminate Plank, Lighting - Ceiling
- Level: Upper
- Area: 88 Square Feet
- Dimensions: 11 X 8
Bedroom 2
- Features: Flooring - Laminate Plank, Lighting - Ceiling
- Level: Upper
- Area: 81 Square Feet
- Dimensions: 9 X 9
Bedroom 3
- Features: Ceiling Fan(s), Flooring - Solid Hardwood, Lighting - Ceiling, Walk-In Closet(s)
- Level: Upper
- Area: 182 Square Feet
- Dimensions: 13 X 14
Bathroom 1
- Features: Bathroom - Tub Shower, Flooring - Ceramic Tile, Lighting - Wall sconces, Skylight(s)
- Level: Upper
Basement
- Features: Basement - Unfinished
- Level: Lower
- Area: 510 Square Feet
- Dimensions: 17 X 30
Dining room
- Features: Ceiling Fan(s), Flooring - Laminate Plank, Lighting - Ceiling
- Level: Main
- Area: 135 Square Feet
- Dimensions: 9 X 15
Kitchen
- Features: Flooring - Laminate Plank, Lighting - Ceiling, Pantry
- Level: Main
- Area: 105 Square Feet
- Dimensions: 7 X 15
Living room
- Features: Fireplace - Other, Flooring - Laminate Plank, Lighting - Ceiling
- Level: Main
- Area: 255 Square Feet
- Dimensions: 17 X 15
Mud room
- Features: Pantry
- Level: Main
- Area: 30 Square Feet
- Dimensions: 5 X 6
Heating
- Hot Water, Radiator, Oil
Cooling
- Window Unit(s), Electric
Appliances
- Included: Microwave, Oven/Range - Electric, Refrigerator, Washer, Dryer, Water Heater
- Laundry: In Basement, Mud Room
Features
- Dining Area, Kitchen Island
- Windows: Replacement
- Basement: Full,Exterior Entry,Walk-Out Access
- Number of fireplaces: 1
- Fireplace features: Decorative
Interior area
- Total structure area: 1,098
- Total interior livable area: 1,098 sqft
- Finished area above ground: 1,098
- Finished area below ground: 0
Property
Parking
- Parking features: On Street
- Has uncovered spaces: Yes
Accessibility
- Accessibility features: None
Features
- Levels: Two
- Stories: 2
- Patio & porch: Patio, Porch
- Exterior features: Lighting, Sidewalks
- Pool features: None
- Fencing: Full
Lot
- Size: 2,396 Square Feet
Details
- Additional structures: Above Grade, Below Grade
- Parcel number: 1513 0537
- Zoning: RESIDENTIAL
- Special conditions: Standard
Construction
Type & style
- Home type: Townhouse
- Architectural style: Traditional
- Property subtype: Townhouse
Materials
- Brick
- Foundation: Permanent
Condition
- New construction: No
- Year built: 1930
Utilities & green energy
- Electric: 100 Amp Service
- Sewer: Public Sewer
- Water: Public
Community & HOA
Community
- Subdivision: None Available
HOA
- Has HOA: No
Location
- Region: Phoenixville
- Municipality: PHOENIXVILLE BORO
Financial & listing details
- Price per square foot: $342/sqft
- Tax assessed value: $82,590
- Annual tax amount: $4,023
- Date on market: 1/22/2026
- Listing agreement: Exclusive Right To Sell
- Listing terms: Cash,Conventional
- Inclusions: Washer, Dryer, Refrigerator, Room A / C Units
- Ownership: Fee Simple
Price history
| Date | Event | Price |
|---|---|---|
| 2/26/2026 | Sold | $375,000+2.7%$342/sqft |
Source:  Bright MLS #PACT2116416 Report a problem Bright MLS #PACT2116416 Report a problem | ||
| 1/26/2026 | Contingent | $365,000$332/sqft |
Source: Bright MLS #PACT2116416 Report a problem | ||
| 1/23/2026 | Listed for sale | $365,000+32.7%$332/sqft |
Source: Bright MLS #PACT2116416 Report a problem | ||
| 4/27/2023 | Listing removed | -- |
Source: Bright MLS #PACT531594 Report a problem | ||
| 5/7/2021 | Sold | $275,000+14.6%$250/sqft |
Source: Public Record Report a problem | ||
| 3/27/2021 | Pending sale | $239,900$218/sqft |
Source: Bright MLS #PACT531594 Report a problem | ||
| 3/26/2021 | Listed for sale | $239,900+13.2%$218/sqft |
Source: Bright MLS #PACT531594 Report a problem | ||
| 7/28/2017 | Sold | $212,000$193/sqft |
Source: Public Record Report a problem | ||
| 6/16/2017 | Pending sale | $212,000$193/sqft |
Source: CENTURY 21 Norris - Valley Forge #6996747 Report a problem | ||
| 6/9/2017 | Listed for sale | $212,000+25.4%$193/sqft |
Source: CENTURY 21 Norris - Valley Forge #6996747 Report a problem | ||
| 12/3/2009 | Sold | $169,000-2.6%$154/sqft |
Source: Public Record Report a problem | ||
| 10/11/2009 | Listed for sale | $173,500+106.5%$158/sqft |
Source: Malvern/Paoli Home Marketing #5602516 Report a problem | ||
| 7/10/2001 | Sold | $84,000$77/sqft |
Source: Public Record Report a problem | ||
Public tax history
| Year | Property taxes | Tax assessment |
|---|---|---|
| 2025 | $3,921 +1.6% | $82,590 |
| 2024 | $3,858 +3.2% | $82,590 |
| 2023 | $3,739 +1.7% | $82,590 |
| 2022 | $3,677 +1% | $82,590 |
| 2021 | $3,640 +201.5% | $82,590 |
| 2020 | $1,207 -64.2% | $82,590 |
| 2019 | $3,370 +2.8% | $82,590 |
| 2018 | $3,276 +9900.8% | $82,590 |
| 2017 | $33 -90% | $82,590 |
| 2016 | $327 | $82,590 |
| 2015 | $327 | $82,590 |
| 2014 | $327 | $82,590 |
| 2013 | -- | $82,590 |
| 2012 | -- | $82,590 |
| 2011 | -- | $82,590 |
| 2010 | -- | $82,590 |
| 2009 | -- | $82,590 |
| 2008 | -- | $82,590 |
| 2007 | -- | $82,590 |
| 2006 | -- | $82,590 |
| 2005 | -- | $82,590 |
| 2004 | -- | $82,590 |
| 2003 | -- | $82,590 |
| 2000 | -- | $82,590 |
Find assessor info on the county website
Neighborhood: 19460
Nearby homes
- $366,2003 bd1 ba1k sqft317 4th Ave, Phoenixville, PA 19460Off Market

- $357,5003 bd1 ba1k sqft321 4th Ave, Phoenixville, PA 19460Off Market
- $362,6003 bd1 ba1k sqft315 4th Ave, Phoenixville, PA 19460Off Market
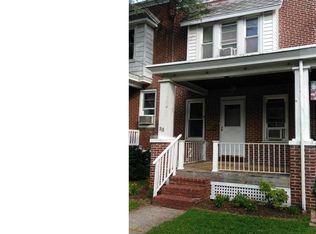
- $283,2503 bd1 ba1k sqft323 4th Ave, Phoenixville, PA 19460Sold
- $347,0003 bd1 ba1.2k sqft313 4th Ave, Phoenixville, PA 19460Off Market
- $357,3003 bd1 ba1k sqft325 4th Ave, Phoenixville, PA 19460Off Market
- $366,2003 bd1 ba1.3k sqft311 4th Ave, Phoenixville, PA 19460Off Market
- $352,0004 bd2 ba1.3k sqft327 4th Ave, Phoenixville, PA 19460Off Market
Nearby schools
GreatSchools rating
- 7/10Barkley El SchoolGrades: 2-5Distance: 0.1 mi
- 6/10Phoenixville Area Middle SchoolGrades: 6-8Distance: 0.5 mi
- 8/10Phoenixville Area High SchoolGrades: 9-12Distance: 0.5 mi
Schools provided by the listing agent
- District: Phoenixville Area
Source: Bright MLS. This data may not be complete. We recommend contacting the local school district to confirm school assignments for this home.
Get a cash offer in 3 minutes
Find out how much your home could sell for in as little as 3 minutes with a no-obligation cash offer.
Estimated market value
$378,600
Get a cash offer in 3 minutes
Find out how much your home could sell for in as little as 3 minutes with a no-obligation cash offer.
Estimated market value
$378,600
- Pennsylvania
- Chester County
- Phoenixville
- 19460
- 319 4th Ave
Nearby cities
Nearby neighborhoods
Nearby zip codes
Other Phoenixville Topics
