Welcome to your beautifully updated DeWitt retreat! Nestled at 319 4th St in DeWitt, this charming 2-bedroom, 2-bathroom home offers 1,150 square feet of thoughtfully redesigned living space. Step inside to discover a nicely updated home that perfectly blends modern convenience with cozy charm. At the heart of the house is a beautiful kitchen, completely refreshed and showcasing stunning quartz countertops-perfect for cooking and entertaining. For ultimate everyday convenience, you will also love the easily accessible main floor laundry. Downstairs, the expansive unfinished basement is a true blank canvas, completely ready for you to make it your own. Whether you envision a home theater, a home gym, or an additional family room, the possibilities are endless! When it is time to unwind, step out onto the lovely deck overlooking the small, fully fenced-in backyard. It provides just the right amount of outdoor space for relaxing, gardening, or enjoying a morning cup of coffee with easy maintenance in mind. Don't miss your chance to own this move-in-ready gem!
Pending
$249,900
319 4th St, De Witt, IA 52742
2beds
1,150sqft
Single Family Residence
Built in 1958
4,356 Square Feet Lot
$-- Zestimate®
$217/sqft
$-- HOA
What's special
Beautifully updatedStunning quartz countertopsThoughtfully redesigned living spaceSmall fully fenced-in backyardLovely deckBeautiful kitchen
- 17 days
- 431
- 28
Zillow last checked:
Listing updated:
Listed by:
Shelly Borota (563)357-8243,
Ruhl&Ruhl REALTORS DeWitt
Source: MRED as distributed by MLS GRID,MLS#: 12749521
Facts & features
Interior
Bedrooms & bathrooms
- Bedrooms: 2
- Bathrooms: 2
- Full bathrooms: 2
Rooms
- Room types: No additional rooms
Primary bedroom
- Features: Flooring (Carpet)
- Level: Main
- Area: 238 Square Feet
- Dimensions: 14X17
Bedroom 2
- Features: Flooring (Carpet)
- Level: Main
- Area: 99 Square Feet
- Dimensions: 9X11
Dining room
- Features: Flooring (Engineered Hardwood)
- Level: Main
- Area: 90 Square Feet
- Dimensions: 10X9
Kitchen
- Features: Flooring (Engineered Hardwood)
- Level: Main
- Area: 126 Square Feet
- Dimensions: 9X14
Laundry
- Level: Main
- Area: 12 Square Feet
- Dimensions: 3X4
Living room
- Features: Flooring (Engineered Hardwood)
- Level: Main
- Area: 285 Square Feet
- Dimensions: 19X15
Heating
- Natural Gas
Cooling
- Central Air
Appliances
- Included: Range, Microwave, Dishwasher, Refrigerator, Washer, Dryer
Features
- Basement: Unfinished,Block,Full
Interior area
- Total structure area: 2,300
- Total interior livable area: 1,150 sqft
- Finished area below ground: 0
Property
Accessibility
- Accessibility features: No Disability Access
Features
- Stories: 1
Lot
- Size: 4,356 Square Feet
- Features: Level
Details
- Parcel number: 2007520000
- Special conditions: None
Construction
Type & style
- Home type: SingleFamily
- Architectural style: Ranch
- Property subtype: Single Family Residence
Materials
- Vinyl Siding
- Foundation: Block, Concrete Perimeter
- Roof: Asphalt
Condition
- New construction: No
- Year built: 1958
Utilities & green energy
- Sewer: Public Sewer
- Water: Public
Community & HOA
HOA
- Services included: None
Location
- Region: De Witt
Financial & listing details
- Price per square foot: $217/sqft
- Tax assessed value: $217,530
- Annual tax amount: $3,394
- Date on market: 9/8/2026
Estimated market value
Not available
Estimated sales range
Not available
$1,194/mo
Price history
| Date | Event | Price |
|---|---|---|
| 9/10/2026 | Pending sale | $249,900$217/sqft |
Source:  MRED as distributed by MLS GRID #12749521 Report a problem MRED as distributed by MLS GRID #12749521 Report a problem | ||
| 9/8/2026 | Listed for sale | $249,900+34.1%$217/sqft |
Source: MRED as distributed by MLS GRID #12749521 Report a problem | ||
| 2/15/2023 | Sold | $186,319+6.5%$162/sqft |
Source: MRED as distributed by MLS GRID #QC4239228 Report a problem | ||
| 12/9/2022 | Pending sale | $175,000$152/sqft |
Source:  RMLS Alliance as distributed by MLS GRID #QC4239228 Report a problem RMLS Alliance as distributed by MLS GRID #QC4239228 Report a problem | ||
| 12/8/2022 | Listed for sale | $175,000+10.1%$152/sqft |
Source: RMLS Alliance as distributed by MLS GRID #QC4239228 Report a problem | ||
| 5/27/2020 | Sold | $159,000+127.1%$138/sqft |
Source: Public Record Report a problem | ||
| 8/24/2018 | Listing removed | $70,000$61/sqft |
Source: Keller Williams Realty Greater Quad Cities #4194943 Report a problem | ||
| 8/16/2018 | Pending sale | $70,000$61/sqft |
Source: Keller Williams Realty Greater Quad Cities #4194943 Report a problem | ||
| 7/31/2018 | Listed for sale | $70,000$61/sqft |
Source: Keller Williams Realty Greater Quad Cities #4194943 Report a problem | ||
Public tax history
| Year | Property taxes | Tax assessment |
|---|---|---|
| 2025 | $3,512 +9% | $217,530 +8.1% |
| 2024 | $3,222 -6.2% | $201,170 |
| 2023 | $3,434 +29.4% | $201,170 +12.6% |
| 2022 | $2,654 +3.3% | $178,600 +27.9% |
| 2021 | $2,568 -2.3% | $139,650 +8.3% |
| 2020 | $2,629 -0.3% | $128,980 |
| 2019 | $2,636 +12.2% | $128,980 +4.3% |
| 2018 | $2,349 +1.2% | $123,640 |
| 2017 | $2,322 +12.2% | $123,640 +11% |
| 2016 | $2,070 | $111,400 |
| 2015 | $2,070 -1.2% | $111,400 |
| 2014 | $2,096 +1.8% | $111,400 |
| 2013 | $2,058 +14.6% | -- |
| 2012 | $1,796 +2.9% | -- |
| 2011 | $1,746 +5.4% | -- |
| 2010 | $1,656 +9.2% | -- |
| 2009 | $1,516 +6% | -- |
| 2008 | $1,430 +7.4% | -- |
| 2007 | $1,332 +35.1% | -- |
| 2005 | $986 | -- |
Find assessor info on the county website
Monthly payment
Est. payment
Payment breakdown
Explore the cost of this home by adjusting the details. Changes won't be saved.Climate risks
Neighborhood: 52742
Nearby schools
Schools provided by the listing agent
- Elementary: Ekstrand Elementary School
- Middle: Central Dewitt Middle School
- High: Central Dewitt High School
- District: 1082
Source: MRED as distributed by MLS GRID. This data may not be complete. We recommend contacting the local school district to confirm school assignments for this home.
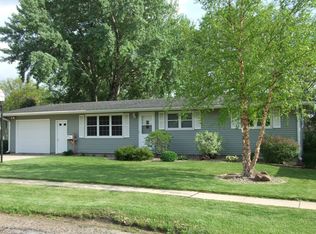

Similar homes
- $234,9004 bd2 ba1.5k sqft921 14th St, De Witt, IA 52742Active
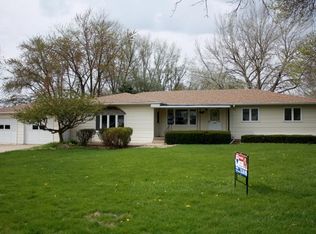
 MLS ID #12759087, Charlotte Courtney, Mel Foster Co. Clinton. MRED as distributed by MLS GRID
 - $279,9003 bd2 ba1.4k sqft919 8th St, De Witt, IA 52742Active
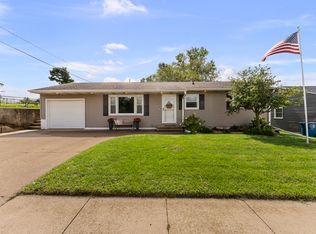
 MLS ID #12675749, Kim Broders, RE/MAX Concepts Bettendorf. MRED as distributed by MLS GRID
 - $279,9003 bd2 ba1.3k sqft214 14th Ave, De Witt, IA 52742Price Change
 MLS ID #12718991, Rebecca Waack, Mel Foster Co. Davenport. MRED as distributed by MLS GRID
 - $264,9992 bd2 ba1.2k sqft921 10th St, De Witt, IA 52742Active
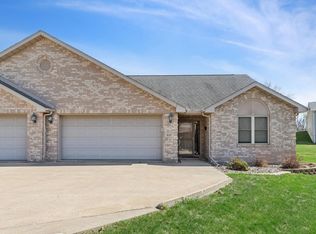 MLS ID #12601488, Ashley Block, Ruhl&Ruhl REALTORS DeWitt. MRED as distributed by MLS GRID
