Modern elegance in Sylvan Park boasting over 4,000 square feet of living space- between main home and detached living space (Dadu). This 2020 Build Nashville build, inspired by Scandinavian design, features 4 bedrooms and 4 baths. The open-concept layout, sleek kitchen, and luxurious primary suite offer stylish living. The detached 2-car garage includes a finished living space, perfect for an au pair or multi-generational living. Outside, a heated gunite pool awaits in the landscaped backyard - with plenty of room for kids playset, trampoline and pets! Enjoy the convenience of living within walking distance to Sylvan Park hotspots, including Turnip Truck, Bobby's Dairy Dip, Richland Park Farmers Market, Sylvan Supply, and the Richland Creek Greenway. Experience contemporary luxury living in Sylvan Park!
Closed
Street View
$1,850,000
319 51st Ave N, Nashville, TN 37209
5beds
3,432sqft
Single Family Residence, Residential
Built in 2020
7,405 Square Feet Lot
$1,881,700 Zestimate®
$539/sqft
$5,833 Estimated rent
Home value
$1,881,700
$1.75M - $2.01M
$5,833/mo
Zestimate® history
Owner options
List your home for rent
$5,833/mo
Rent Zestimate®
Find your next renter with Zillow Rental Manager. Plus, with online applications, you can quickly screen prospective tenants – for free.
$5,833/mo
Rent Zestimate®
Refinance and save
$8,669/mo
Est. payment
Refinancing to a lower rate could help reduce your monthly payments and save thousands over the life of the loan.
$8,669/mo
Est. payment
Explore your selling options
Work with a Zillow partner agent
Leverage their expertise and Zillow's premium Showcase listings to get your home seen by more buyers.
Get startedList with your own agent
Get your home in front of millions of buyers by listing it on Zillow.
Learn how to do itSell it yourself
Take full control of how buyers see your home on Zillow by listing For Sale by Owner (FSBO).
List your homeWhat's special
Finished living spaceDetached living spaceMain homeModern eleganceScandinavian designOpen - concept layoutContemporary luxury living
Zillow last checked:
Listing updated:
Listed by:
Natalie Sawyer 615-310-2165,
Parks Compass,
Wendy Monday 615-642-1313,
Parks Compass
Bought with:
Nonmls
Realtracs, Inc.
Nonmls
Realtracs, Inc.
Source: RealTracs MLS as distributed by MLS GRID,MLS#: 2626549
Facts & features
Interior
Bedrooms & bathrooms
- Bedrooms: 5
- Bathrooms: 5
- Full bathrooms: 5
- Main level bedrooms: 2
Bedroom 1
- Area: 210 Square Feet
- Dimensions: 14x15
Bedroom 2
- Area: 120 Square Feet
- Dimensions: 10x12
Bedroom 3
- Area: 192 Square Feet
- Dimensions: 16x12
Bedroom 4
- Area: 168 Square Feet
- Dimensions: 14x12
Bonus room
- Features: Second Floor
- Level: Second Floor
- Area: 225 Square Feet
- Dimensions: 15x15
Dining room
- Area: 224 Square Feet
- Dimensions: 16x14
Kitchen
- Area: 272 Square Feet
- Dimensions: 16x17
Living room
- Area: 360 Square Feet
- Dimensions: 15x24
Heating
- Central
Cooling
- Central Air
Appliances
- Included: Dishwasher, Disposal, Ice Maker, Refrigerator, Gas Oven, Cooktop
- Laundry: Electric Dryer Hookup, Washer Hookup
Features
- High Speed Internet
- Flooring: Carpet, Wood, Tile
- Basement: Crawl Space
- Number of fireplaces: 1
- Fireplace features: Gas
Interior area
- Total structure area: 3,432
- Total interior livable area: 3,432 sqft
- Finished area above ground: 3,432
Property
Parking
- Total spaces: 2
- Parking features: Alley Access, Concrete, Driveway
- Garage spaces: 2
- Has uncovered spaces: Yes
Features
- Levels: Two
- Stories: 2
- Patio & porch: Deck, Screened
- Exterior features: Smart Irrigation, Smart Light(s), Smart Lock(s)
- Has private pool: Yes
- Pool features: In Ground
- Fencing: Back Yard
Lot
- Size: 7,405 Square Feet
- Dimensions: 55 x 140
- Features: Level
Details
- Parcel number: 09115016300
- Special conditions: Owner Agent,Standard
Construction
Type & style
- Home type: SingleFamily
- Property subtype: Single Family Residence, Residential
Materials
- Fiber Cement
Condition
- New construction: No
- Year built: 2020
Utilities & green energy
- Sewer: Public Sewer
- Water: Public
- Utilities for property: Water Available
Community & HOA
Community
- Security: Carbon Monoxide Detector(s), Security System, Smoke Detector(s)
- Subdivision: Sylvan Park
HOA
- Has HOA: No
Location
- Region: Nashville
Financial & listing details
- Price per square foot: $539/sqft
- Tax assessed value: $1,772,000
- Annual tax amount: $8,899
- Date on market: 3/18/2024
Price history
| Date | Event | Price |
|---|---|---|
| 5/23/2024 | Sold | $1,850,000-4.4%$539/sqft |
Source:  RealTracs MLS as distributed by MLS GRID #2626549 Report a problem RealTracs MLS as distributed by MLS GRID #2626549 Report a problem | ||
| 4/25/2024 | Contingent | $1,935,000$564/sqft |
Source: RealTracs MLS as distributed by MLS GRID #2626549 Report a problem | ||
| 3/26/2024 | Price change | $1,935,000-3.3%$564/sqft |
Source: RealTracs MLS as distributed by MLS GRID #2626549 Report a problem | ||
| 3/18/2024 | Listed for sale | $2,000,000+102.6%$583/sqft |
Source: RealTracs MLS as distributed by MLS GRID #2626549 Report a problem | ||
| 3/18/2020 | Sold | $987,110+203.7%$288/sqft |
Source: Public Record Report a problem | ||
| 7/24/2019 | Sold | $325,000$95/sqft |
Source: Public Record Report a problem | ||
Public tax history
| Year | Property taxes | Tax assessment |
|---|---|---|
| 2025 | $12,466 +40.1% | $443,000 +62% |
| 2024 | $8,899 | $273,475 |
| 2023 | $8,899 | $273,475 |
| 2022 | $8,899 -1% | $273,475 |
| 2021 | $8,992 +80.9% | $273,475 +132.2% |
| 2020 | $4,971 +152.1% | $117,775 +88.4% |
| 2019 | $1,972 | $62,500 |
| 2018 | $1,972 | $62,500 |
| 2017 | $1,972 | $62,500 +108.3% |
| 2016 | $1,972 +45.5% | $30,000 |
| 2015 | $1,355 | $30,000 |
| 2014 | $1,355 | $30,000 |
| 2013 | -- | $30,000 +20% |
| 2012 | -- | $25,000 |
| 2011 | -- | $25,000 |
| 2010 | -- | $25,000 |
| 2009 | -- | $25,000 +100% |
| 2008 | -- | $12,500 |
| 2007 | -- | $12,500 |
| 2006 | -- | -- |
| 2005 | -- | -- |
| 2004 | -- | -- |
| 2003 | -- | -- |
| 2002 | -- | -- |
| 2001 | -- | -- |
| 2000 | -- | -- |
Find assessor info on the county website
Neighborhood: Sylvan Park
Nearby homes
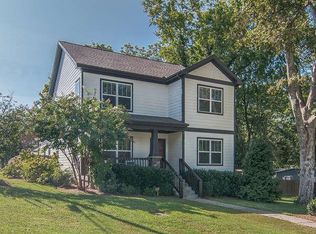
- $1,327,1004 bd4 ba3.2k sqft317 51st Ave N, Nashville, TN 37209Off Market
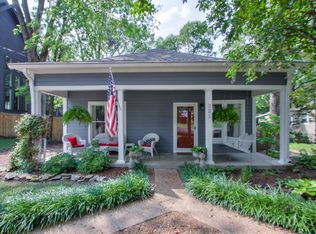
- $834,3003 bd2 ba1.6k sqft321 51st Ave N, Nashville, TN 37209Off Market
- $570,8003 bd1 ba1.3k sqft323 51st Ave N, Nashville, TN 37209Off Market
- $519,0002 bd1 ba980 sqft5102 Elkins Ave, Nashville, TN 37209Off Market
- $505,8002 bd1 ba1.1k sqft325 51st Ave N, Nashville, TN 37209Off Market
- $975,0003 bd3 ba2.4k sqft315 51st Ave N, Nashville, TN 37209Sold
- $584,8001 bd1 ba1.2k sqft5104 Elkins Ave, Nashville, TN 37209Off Market
- $941,9004 bd3 ba2.3k sqft316 52nd Ave N, Nashville, TN 37209Off Market
Nearby schools
GreatSchools rating
- 8/10Sylvan Park Paideia Design CenterGrades: K-5Distance: 0.4 mi
- 8/10West End Middle SchoolGrades: 6-8Distance: 1.8 mi
- 6/10Hillsboro High SchoolGrades: 9-12Distance: 3.7 mi
Schools provided by the listing agent
- Elementary: Sylvan Park Paideia Design Center
- Middle: West End Middle School
- High: Hillsboro Comp High School
Source: RealTracs MLS as distributed by MLS GRID. This data may not be complete. We recommend contacting the local school district to confirm school assignments for this home.
Get a cash offer in 3 minutes
Find out how much your home could sell for in as little as 3 minutes with a no-obligation cash offer.
Estimated market value
$1,881,700
Get a cash offer in 3 minutes
Find out how much your home could sell for in as little as 3 minutes with a no-obligation cash offer.
Estimated market value
$1,881,700
- Tennessee
- Davidson County
- Nashville
- 37209
- Sylvan Park
- 319 51st Ave N
Nearby cities
Nearby neighborhoods
Nearby zip codes
Other Nashville Topics
