3/20/2026 ****Due to 7 pending offers, the Trustee has asked that there be no more showings.**** *********Trustee is asking for Best and Final by this Saturday, March 21st at 8pm.******* 1955 was a very good year! For new homes in neighborhoods that often backed to woods. This property was a popular rambler style. The deep, fenced back yard, perfect for entertaining. Adding a pool with a generous concrete pool and wood deck has meant lots of pool partys, BBQs, camping under the stars and baseball/football over the decades! A back gate opens out to more than an acre of open space which runs along a deep ravine and woods. To the right is a newer playground, surrounded by a well maintained oval running/biking track. There's a basketball hoop, modern play equipment and benches. The interior floor plan is ideal for a renovation in the future: Perhaps opening the wall that divides the kitchen and dining room, maybe create a half wall where the full wall is between the dining room and living room, supported per code by your contractor/architect. Keep the corner gas fireplace, of course! An open concept living space, with bedrooms and a full bath down the hall for privacy. Full bath is large and modern with neutral tile and vanity. Unlike smaller bathrooms, this one has the space to change placement of bath/shower, vanity and toilet without increasing the square footage. Your design, your new home! FIRST floor laundry with powder room. Appliances include washer, Fridgidaire self-cleaning wall oven, a GE Built-in microwave. Fridgidaire gas stove top. Pool shed and all equipment as exists being conveyed in as-is condition. This property is part of a Trust. The Seller's Property Disclosure will confirm Trustee never lived in home. HSA warranty to Buyer at time of final settlement.
Sold for $340,000
$340,000
319 5th Ave, Bellmawr, NJ 08031
3beds
1,332sqft
Single Family Residence
Built in 1955
8,398 Square Feet Lot
$344,100 Zestimate®
$255/sqft
$2,661 Estimated rent
Home value
$344,100
$303,000 - $389,000
$2,661/mo
Zestimate® history
Owner options
List your home for rent
$2,661/mo
Rent Zestimate®
Find your next renter with Zillow Rental Manager. Plus, with online applications, you can quickly screen prospective tenants – for free.
$2,661/mo
Rent Zestimate®
Refinance and save
$2,665/mo
Est. payment
Refinancing to a lower rate could help reduce your monthly payments and save thousands over the life of the loan.
$2,665/mo
Est. payment
Explore your selling options
Work with a Zillow partner agent
Leverage their expertise and Zillow's premium Showcase listings to get your home seen by more buyers.
Get startedList with your own agent
Get your home in front of millions of buyers by listing it on Zillow.
Learn how to do itSell it yourself
Take full control of how buyers see your home on Zillow by listing For Sale by Owner (FSBO).
List your homeWhat's special
Corner gas fireplaceBasketball hoopOpen concept living space
Zillow last checked:
Listing updated:
Listed by:
Lesley Kirsch 856-904-9944,
BHHS Fox & Roach - Haddonfield
Bought with:
TammyLee Kennedy, 0900583
KingsGate Realty LLC
Source: Bright MLS,MLS#: NJCD2112726
Facts & features
Interior
Bedrooms & bathrooms
- Bedrooms: 3
- Bathrooms: 2
- Full bathrooms: 1
- 1/2 bathrooms: 1
- Main level bathrooms: 2
- Main level bedrooms: 3
Rooms
- Room types: Living Room, Dining Room, Primary Bedroom, Bedroom 2, Kitchen, Basement, Bedroom 1, Laundry, Attic, Full Bath, Half Bath
Primary bedroom
- Features: Flooring - HardWood, Flooring - Carpet
- Level: Main
- Area: 182 Square Feet
- Dimensions: 13 X 14
Bedroom 1
- Features: Flooring - HardWood, Flooring - Carpet
- Level: Main
- Area: 143 Square Feet
- Dimensions: 11 X 13
Bedroom 2
- Features: Flooring - HardWood, Flooring - Carpet
- Level: Main
- Area: 143 Square Feet
- Dimensions: 11 X 13
Other
- Features: Attic - Access Panel
- Level: Unspecified
- Area: 260 Square Feet
- Dimensions: 13 X 20
Basement
- Features: Basement - Unfinished, Flooring - Concrete
- Level: Lower
- Area: 1134 Square Feet
- Dimensions: 27 X 42
Dining room
- Features: Flooring - Carpet, Lighting - Ceiling
- Level: Main
- Area: 117 Square Feet
- Dimensions: 9 X 13
Other
- Features: Flooring - Ceramic Tile, Lighting - Ceiling, Recessed Lighting
- Level: Main
- Area: 50 Square Feet
- Dimensions: 5 X 10
Half bath
- Features: Flooring - Laminated, Lighting - Ceiling
- Level: Main
- Area: 15 Square Feet
- Dimensions: 3 X 5
Kitchen
- Features: Countertop(s) - Solid Surface, Flooring - Laminated, Eat-in Kitchen, Kitchen - Gas Cooking, Recessed Lighting
- Level: Main
- Area: 120 Square Feet
- Dimensions: 10 X 12
Laundry
- Features: Attached Bathroom, Built-in Features, Flooring - Laminated, Lighting - Ceiling
- Level: Main
- Area: 40 Square Feet
- Dimensions: 5 X 8
Living room
- Features: Flooring - HardWood, Flooring - Carpet, Fireplace - Gas, Recessed Lighting, Window Treatments
- Level: Main
- Area: 234 Square Feet
- Dimensions: 13 X 18
Heating
- Forced Air, Natural Gas
Cooling
- Central Air, Electric
Appliances
- Included: Built-In Range, Cooktop, Dishwasher, Dryer, Oven, Microwave, Gas Water Heater
- Laundry: Main Level, Laundry Room
Features
- Bathroom - Stall Shower, Ceiling Fan(s), Combination Kitchen/Dining, Floor Plan - Traditional, Eat-in Kitchen, Kitchen - Table Space, Recessed Lighting, Dry Wall
- Flooring: Hardwood, Carpet, Ceramic Tile, Laminate, Wood
- Doors: Insulated, Storm Door(s)
- Windows: Casement, Bay/Bow, Energy Efficient, Screens, Window Treatments
- Basement: Full,Interior Entry,Concrete,Water Proofing System,Sump Pump,Windows,Unfinished
- Has fireplace: No
Interior area
- Total structure area: 1,332
- Total interior livable area: 1,332 sqft
- Finished area above ground: 1,332
- Finished area below ground: 0
Property
Parking
- Total spaces: 4
- Parking features: Garage Faces Front, Garage Door Opener, Concrete, Private, Attached, Driveway
- Attached garage spaces: 1
- Uncovered spaces: 3
Accessibility
- Accessibility features: Accessible Approach with Ramp, Grip-Accessible Features
Features
- Levels: One
- Stories: 1
- Patio & porch: Deck
- Exterior features: Extensive Hardscape, Lighting
- Has private pool: Yes
- Pool features: In Ground, Fenced, Private
- Fencing: Full,Chain Link,Back Yard
- Has view: Yes
- View description: Garden, Trees/Woods
Lot
- Size: 8,398 Square Feet
- Dimensions: 70.00 x 120.00
- Features: Level, Front Yard, Rear Yard, SideYard(s), Suburban
Details
- Additional structures: Above Grade, Below Grade, Outbuilding
- Parcel number: 040010400003 07
- Zoning: RES
- Zoning description: Residential
- Special conditions: Standard
- Other equipment: See Remarks
Construction
Type & style
- Home type: SingleFamily
- Architectural style: Ranch/Rambler
- Property subtype: Single Family Residence
Materials
- Frame
- Foundation: Block, Crawl Space
- Roof: Pitched,Shingle
Condition
- Very Good
- New construction: No
- Year built: 1955
Utilities & green energy
- Electric: 100 Amp Service
- Sewer: Public Sewer
- Water: Public
- Utilities for property: Cable Available
Community & HOA
Community
- Subdivision: Eastside
HOA
- Has HOA: No
Location
- Region: Bellmawr
- Municipality: BELLMAWR BORO
Financial & listing details
- Price per square foot: $255/sqft
- Tax assessed value: $206,100
- Annual tax amount: $7,922
- Date on market: 3/13/2026
- Listing agreement: Exclusive Right To Sell
- Listing terms: Conventional,VA Loan,FHA 203(b),Cash
- Inclusions: Washer, Built-in Microwave, Gas Cooktop, Gas Wall Oven, All Light Fixtures As Exist; All Window Treatments As Exist.
- Exclusions: Dryer And Kitchen Refrigerator. Personal Property.
- Ownership: Fee Simple
Price history
| Date | Event | Price |
|---|---|---|
| 4/20/2026 | Sold | $340,000+4.6%$255/sqft |
Source:  Bright MLS #NJCD2112726 Report a problem Bright MLS #NJCD2112726 Report a problem | ||
| 3/30/2026 | Pending sale | $325,000$244/sqft |
Source: Bright MLS #NJCD2112726 Report a problem | ||
| 3/13/2026 | Listed for sale | $325,000+47.7%$244/sqft |
Source: Bright MLS #NJCD2112726 Report a problem | ||
| 11/7/2005 | Sold | $220,000+76%$165/sqft |
Source: Public Record Report a problem | ||
| 8/29/2000 | Sold | $125,000$94/sqft |
Source: Public Record Report a problem | ||
Public tax history
| Year | Property taxes | Tax assessment |
|---|---|---|
| 2026 | $7,922 | $206,100 |
| 2025 | $7,922 +1.6% | $206,100 |
| 2024 | $7,795 +0.2% | $206,100 |
| 2023 | $7,782 -1.3% | $206,100 |
| 2022 | $7,881 -1.9% | $206,100 |
| 2021 | $8,036 +2.5% | $206,100 |
| 2020 | $7,842 +1.6% | $206,100 |
| 2019 | $7,718 +1.2% | $206,100 |
| 2018 | $7,628 +2% | $206,100 |
| 2017 | $7,479 +2% | $206,100 |
| 2016 | $7,335 +3% | $206,100 |
| 2015 | $7,121 +2.5% | $206,100 |
| 2014 | $6,946 +3.6% | $206,100 |
| 2013 | $6,702 +5.1% | $206,100 |
| 2012 | $6,379 +3.8% | $206,100 |
| 2011 | $6,146 +6.7% | $206,100 |
| 2010 | $5,761 +1.7% | $206,100 |
| 2009 | $5,665 | $206,100 +97% |
| 2008 | -- | $104,600 |
| 2007 | -- | $104,600 |
| 2006 | -- | $104,600 |
| 2005 | -- | $104,600 |
| 2004 | -- | $104,600 |
| 2003 | -- | $104,600 |
| 2002 | -- | $104,600 |
| 2001 | -- | $104,600 |
Find assessor info on the county website
Neighborhood: 08031
Nearby homes
- $316,400-- bd-- ba1.2k sqft323 5th Ave, Bellmawr, NJ 08031Off Market
- $313,700-- bd-- ba1k sqft315 5th Ave, Bellmawr, NJ 08031Off Market
- $367,400-- bd-- ba1k sqft327 5th Ave, Bellmawr, NJ 08031Off Market
- $328,8003 bd3 ba1.1k sqft311 5th Ave, Bellmawr, NJ 08031Off Market
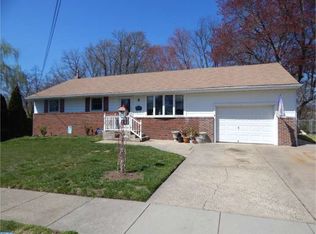
- $368,4003 bd2 ba1.4k sqft314 5th Ave, Bellmawr, NJ 08031Off Market
- $397,3003 bd2 ba1.3k sqft322 5th Ave, Bellmawr, NJ 08031Off Market
- $383,800-- bd-- ba1.9k sqft318 5th Ave, Bellmawr, NJ 08031Off Market
- $383,3003 bd2 ba1.9k sqft331 5th Ave, Bellmawr, NJ 08031Off Market
Nearby schools
GreatSchools rating
- 5/10Ethel M. Burke Elementary SchoolGrades: K-4Distance: 0.6 mi
- 6/10Bell Oaks Middle SchoolGrades: 5-8Distance: 1.1 mi
- 3/10Triton High SchoolGrades: 9-12Distance: 1.4 mi
Schools provided by the listing agent
- High: Triton Regional
- District: Black Horse Pike Regional Schools
Source: Bright MLS. This data may not be complete. We recommend contacting the local school district to confirm school assignments for this home.
Get a cash offer in 3 minutes
Find out how much your home could sell for in as little as 3 minutes with a no-obligation cash offer.
Estimated market value
$344,100
Get a cash offer in 3 minutes
Find out how much your home could sell for in as little as 3 minutes with a no-obligation cash offer.
Estimated market value
$344,100
- New Jersey
- Camden County
- Bellmawr
- 08031
- 319 5th Ave
