Are you looking for an investment opportunity? This property may be the perfect fit. You could live in one unit and rent out the other, with the potential for rental income to cover the mortgage or rent both units. These units are located in a nice residential neighborhood and are being sold together. 319 & 321 each offers 876 square feet of updated living space and includes an attached single-stall garage. The open floor plan features a spacious living room with an adjoining dining area, 2 comfortable bedrooms, and a full bath. There is also laundry that is located near the bedrooms. The Forestry Park is just a short walk away, offering access to walking paths and a playground. Contact your favorite Realtor to schedule a showing!
Sold
Price Unknown
319 8th St W, Bottineau, ND 58318
4beds
2baths
1,734sqft
Other
Built in 1979
5,401 Square Feet Lot
$184,600 Zestimate®
$--/sqft
$1,270 Estimated rent
Home value
$184,600
$175,000 - $194,000
$1,270/mo
Zestimate® history
Owner options
List your home for rent
$1,270/mo
Rent Zestimate®
Find your next renter with Zillow Rental Manager. Plus, with online applications, you can quickly screen prospective tenants – for free.
$1,270/mo
Rent Zestimate®
Refinance and save
Refinancing to a lower rate could help reduce your monthly payments and save thousands over the life of the loan.
Explore your selling options
Work with a Zillow partner agent
Leverage their expertise and Zillow's premium Showcase listings to get your home seen by more buyers.
Get startedList with your own agent
Get your home in front of millions of buyers by listing it on Zillow.
Learn how to do itSell it yourself
Take full control of how buyers see your home on Zillow by listing For Sale by Owner (FSBO).
List your homeWhat's special
Attached single-stall garageAdjoining dining areaUpdated living spaceOpen floor plan
Zillow last checked:
Listing updated:
Listed by:
Allison Getzlaff 701-228-4584,
Preferred Partners Real Estate
Source: Minot MLS,MLS#: 260338
Facts & features
Interior
Bedrooms & bathrooms
- Bedrooms: 4
- Bathrooms: 2
- Main level bathrooms: 1
- Main level bedrooms: 2
Primary bedroom
- Level: Main
Bedroom 1
- Level: Main
Dining room
- Level: Main
Kitchen
- Level: Main
Living room
- Level: Main
Heating
- Electric
Cooling
- Window Unit(s)
Appliances
- Included: Dishwasher, Refrigerator, Range/Oven, Water Softener Owned
- Laundry: Main Level
Features
- Flooring: Carpet, Linoleum
- Basement: Crawl Space
- Has fireplace: No
Interior area
- Total structure area: 1,734
- Total interior livable area: 1,734 sqft
- Finished area above ground: 1,734
Property
Parking
- Total spaces: 2
- Parking features: Attached, Garage: Insulated, Opener, Driveway: Concrete
- Attached garage spaces: 2
- Has uncovered spaces: Yes
Features
- Levels: One
- Stories: 1
Lot
- Size: 5,401 Square Feet
Details
- Zoning: R1
Construction
Type & style
- Home type: SingleFamily
- Property subtype: Other
Materials
- Foundation: Concrete Perimeter
- Roof: Asphalt
Condition
- New construction: No
- Year built: 1979
Utilities & green energy
- Sewer: City
- Water: City
Community & HOA
Location
- Region: Bottineau
Financial & listing details
- Date on market: 3/3/2026
Price history
| Date | Event | Price |
|---|---|---|
| 4/21/2026 | Sold | -- |
Source:  Minot MLS #260338 Report a problem Minot MLS #260338 Report a problem | ||
| 4/14/2026 | Pending sale | $189,000$109/sqft |
Source: Minot MLS #260338 Report a problem | ||
| 3/11/2026 | Contingent | $189,000$109/sqft |
Source: Minot MLS #260338 Report a problem | ||
| 3/3/2026 | Listed for sale | $189,000$109/sqft |
Source: Minot MLS #260338 Report a problem | ||
Public tax history
Tax history is unavailable.
Neighborhood: 58318
Nearby homes
- $--1 bd1 ba-- sqft718 Ohmer St, Bottineau, ND 58318Off Market
- $145,200-- bd-- ba-- sqft317 8th St W, Bottineau, ND 58318Off Market
- $--5 bd4 ba3.7k sqft810 Ohmer St, Bottineau, ND 58318Sold
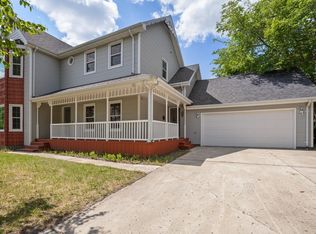
- $166,000-- bd-- ba-- sqft222 8th St W, Bottineau, ND 58318Off Market
- $200,300-- bd-- ba-- sqft721 Bennett St, Bottineau, ND 58318Off Market
- $186,300-- bd-- ba-- sqft710 Ohmer St, Bottineau, ND 58318Off Market
- $34,600-- bd-- ba-- sqft807 Bennett St, Bottineau, ND 58318Off Market
- $172,5002 bd2 ba1.4k sqft715 Bennett St, Bottineau, ND 58318Off Market
Nearby schools
GreatSchools rating
- 7/10Bottineau Elementary SchoolGrades: PK-6Distance: 0.5 mi
- 4/10Bottineau Junior-Senior High SchoolGrades: 7-12Distance: 0.5 mi
Schools provided by the listing agent
- District: Bottineau
Source: Minot MLS. This data may not be complete. We recommend contacting the local school district to confirm school assignments for this home.
- North Dakota
- Bottineau County
- Bottineau
- 58318
- 319 8th St W
Nearby cities
Nearby zip codes
Other Bottineau Topics
