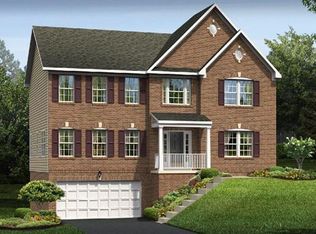
This Ryan Homes "Oakmont" floor plan is complete with the additional morning room and the four foot extension! It is in immaculate condition and has an amazing view from the spacious, maintenance free deck. The Family Room, Kitchen and Morning Room are all open to each other providing for enough space for any size gathering. Convenient first floor laundry, formal dining and formal living room along with a half bath and a entry big enough to greet a large number of guest at the same time. Hardwood floors adorn most of the first floor spaces. The second floor is complete with four large bedrooms including the master w/en-suite. Large closets are provided for each. A nice sized main bath rounds out the floor. Lower level is not complete but can be easily finished and turned in that entertainment space you may or may not need. The three car garage and additional parking spaces outside will not leave you short of space for your toys! Community Park with picnic pavilion and play area.
This property is off market, which means it's not currently listed for sale or rent on Zillow. This may be different from what's available on other websites or public sources.