Welcome to 319 Adams Drive, tucked away in the quiet Miller Hill neighborhood. The large, covered porch is perfect for drinking morning coffee and collecting Amazon packages. Once inside you'll see the living room filled with windows to attract natural sunlight. This main floor has high ceilings that really open up the living space. The dining room has extra finishings like wainscoting and crown molding. The sizeable eat-in kitchen provides plenty of counter and cabinet space, plus stainless-steel appliances, a kitchen island that seats two, and a coffee bar. Around the corner, please check out the large walk-in pantry! The pantry is just beyond the laundry/mudroom that leads to the extra tall 2-car attached garage. Completing the main floor, you'll find the powder room right off of the kitchen which is convenient for guests. Heading upstairs you'll notice the brand-new carpeting that continues to the entire second floor. This level has a giant skylight that brightens up the whole house. The primary bedroom comes with crown molding, two closets and an ensuite bathroom. This bathroom has another skylight and a tub/shower combo. Two other bedrooms share a Jack and Jill bathroom that is also accessed from the hallway. The fourth bedroom upstairs is gigantic with a walk-in closet. As if this amount of square footage wasn't enough, there is also a fully finished basement down below. The stairs lead you down to a large living space. Through the doorway you'll find an egress window on your way to a fun bar area. On the outside of the home, you'll notice a sizeable back deck that you can access via the kitchen, an included shed in the side yard and plenty of parking in the garage, driveway or along the street. Plenty of space for guests! This house is hosting three open houses this weekend. Please stop by or schedule a private showing with your realtor.
Sold for $390,000
$390,000
319 Adams Dr, Coatesville, PA 19320
4beds
2,810sqft
Single Family Residence
Built in 2006
8,786 Square Feet Lot
$405,100 Zestimate®
$139/sqft
$3,066 Estimated rent
Home value
$405,100
$381,000 - $433,000
$3,066/mo
Zestimate® history
Owner options
List your home for rent
$3,066/mo
Rent Zestimate®
Find your next renter with Zillow Rental Manager. Plus, with online applications, you can quickly screen prospective tenants – for free.
$3,066/mo
Rent Zestimate®
Refinance and save
$2,522/mo
Est. payment
Refinancing to a lower rate could help reduce your monthly payments and save thousands over the life of the loan.
$2,522/mo
Est. payment
Explore your selling options
Work with a Zillow partner agent
Leverage their expertise and Zillow's premium Showcase listings to get your home seen by more buyers.
Get startedList with your own agent
Get your home in front of millions of buyers by listing it on Zillow.
Learn how to do itSell it yourself
Take full control of how buyers see your home on Zillow by listing For Sale by Owner (FSBO).
List your homeWhat's special
Fully finished basementSizeable back deckLarge living spaceSizeable eat-in kitchenHigh ceilingsKitchen islandLarge walk-in pantry
Zillow last checked:
Listing updated:
Listed by:
Adrienne Leigh 484-664-9370,
Keller Williams Real Estate -Exton
Bought with:
Laura Bortner, RS342158
Realty Mark Cityscape-King of Prussia
Source: Bright MLS,MLS#: PACT2097060
Facts & features
Interior
Bedrooms & bathrooms
- Bedrooms: 4
- Bathrooms: 3
- Full bathrooms: 2
- 1/2 bathrooms: 1
- Main level bathrooms: 1
Rooms
- Room types: Living Room, Dining Room, Primary Bedroom, Bedroom 2, Bedroom 3, Kitchen, Bedroom 1, Other
Primary bedroom
- Level: Upper
- Area: 210 Square Feet
- Dimensions: 15 X 14
Bedroom 1
- Level: Upper
- Area: 220 Square Feet
- Dimensions: 22 X 10
Bedroom 2
- Level: Upper
- Area: 99 Square Feet
- Dimensions: 11 X 9
Bedroom 3
- Level: Upper
- Area: 120 Square Feet
- Dimensions: 12 X 10
Dining room
- Level: Main
- Area: 0 Square Feet
- Dimensions: 10 X 0
Kitchen
- Features: Kitchen - Electric Cooking, Kitchen Island, Double Sink
- Level: Main
- Area: 253 Square Feet
- Dimensions: 23 X 11
Living room
- Level: Main
- Area: 221 Square Feet
- Dimensions: 17 X 13
Other
- Description: BONUSRM
- Level: Lower
- Area: 192 Square Feet
- Dimensions: 16 X 12
Other
- Description: BAR
- Level: Lower
- Area: 288 Square Feet
- Dimensions: 24 X 12
Heating
- Forced Air, Propane
Cooling
- Central Air, Electric
Appliances
- Included: Self Cleaning Oven, Dishwasher, Disposal, Microwave, Water Heater
- Laundry: Main Level
Features
- Primary Bath(s), Kitchen Island, Ceiling Fan(s), Attic/House Fan, Bar, Eat-in Kitchen, Pantry, Dry Wall
- Flooring: Wood, Carpet, Tile/Brick
- Windows: Skylight(s)
- Basement: Finished,Heated
- Has fireplace: No
Interior area
- Total structure area: 2,810
- Total interior livable area: 2,810 sqft
- Finished area above ground: 1,910
- Finished area below ground: 900
Property
Parking
- Total spaces: 2
- Parking features: Garage Door Opener, Driveway, Attached, On Street
- Attached garage spaces: 2
- Has uncovered spaces: Yes
Accessibility
- Accessibility features: None
Features
- Levels: Two
- Stories: 2
- Patio & porch: Deck, Porch
- Exterior features: Sidewalks, Lighting
- Pool features: None
Lot
- Size: 8,786 Square Feet
Details
- Additional structures: Above Grade, Below Grade
- Parcel number: 1605 0358
- Zoning: RC
- Special conditions: Standard
Construction
Type & style
- Home type: SingleFamily
- Architectural style: Colonial
- Property subtype: Single Family Residence
Materials
- Vinyl Siding, Aluminum Siding
- Foundation: Permanent
- Roof: Pitched,Shingle
Condition
- Very Good
- New construction: No
- Year built: 2006
Utilities & green energy
- Electric: 200+ Amp Service
- Sewer: Public Sewer
- Water: Public
- Utilities for property: Cable Connected
Community & HOA
Community
- Security: Security System
- Subdivision: Miller Hill
HOA
- Has HOA: No
Location
- Region: Coatesville
- Municipality: COATESVILLE CITY
Financial & listing details
- Price per square foot: $139/sqft
- Tax assessed value: $123,090
- Annual tax amount: $7,605
- Date on market: 5/15/2025
- Listing agreement: Exclusive Right To Sell
- Listing terms: Conventional,Cash,FHA,VA Loan
- Inclusions: Tv Mounts And Shed
- Ownership: Fee Simple
Price history
| Date | Event | Price |
|---|---|---|
| 6/27/2025 | Sold | $390,000+1.3%$139/sqft |
Source:  Bright MLS #PACT2097060 Report a problem Bright MLS #PACT2097060 Report a problem | ||
| 5/20/2025 | Pending sale | $384,900$137/sqft |
Source: Bright MLS #PACT2097060 Report a problem | ||
| 5/15/2025 | Listed for sale | $384,900+92.5%$137/sqft |
Source: Bright MLS #PACT2097060 Report a problem | ||
| 8/11/2017 | Sold | $200,000$71/sqft |
Source: Public Record Report a problem | ||
| 4/6/2017 | Pending sale | $200,000$71/sqft |
Source: Keller Williams Realty - Kennett Square #6813360 Report a problem | ||
| 4/6/2017 | Listed for sale | $200,000$71/sqft |
Source: Keller Williams Realty - Kennett Square #6813360 Report a problem | ||
| 3/24/2017 | Pending sale | $200,000$71/sqft |
Source: Keller Williams - Wilmington, DE #6813360 Report a problem | ||
| 2/23/2017 | Listed for sale | $200,000+5.3%$71/sqft |
Source: Keller Williams - Wilmington, DE #6813360 Report a problem | ||
| 10/4/2016 | Listing removed | $190,000$68/sqft |
Source: Keller Williams Realty - Kennett Square #6813360 Report a problem | ||
| 9/1/2016 | Listed for sale | $190,000$68/sqft |
Source: Keller Williams Realty - Kennett Square #6813360 Report a problem | ||
| 9/1/2016 | Pending sale | $190,000$68/sqft |
Source: Keller Williams Realty - Kennett Square #6813360 Report a problem | ||
| 7/19/2016 | Price change | $190,000-5%$68/sqft |
Source: Keller Williams - Wilmington, DE #6813360 Report a problem | ||
| 6/17/2016 | Listed for sale | $200,000-23%$71/sqft |
Source: Keller Williams Realty - Kennett Square #6813360 Report a problem | ||
| 5/26/2006 | Sold | $259,900$92/sqft |
Source: Public Record Report a problem | ||
Public tax history
| Year | Property taxes | Tax assessment |
|---|---|---|
| 2025 | $7,605 +1% | $123,090 |
| 2024 | $7,530 +1.7% | $123,090 |
| 2023 | $7,401 +1% | $123,090 |
| 2022 | $7,327 +2.6% | $123,090 |
| 2021 | $7,139 +541.7% | $123,090 |
| 2020 | $1,113 -83.5% | $123,090 |
| 2019 | $6,755 +3.5% | $123,090 |
| 2018 | $6,529 +9899.9% | $123,090 |
| 2017 | $65 -98.7% | $123,090 |
| 2016 | $4,967 | $123,090 |
| 2015 | $4,967 | $123,090 |
| 2014 | $4,967 | $123,090 |
| 2013 | -- | $123,090 |
| 2012 | -- | $123,090 |
| 2011 | -- | $123,090 |
| 2010 | -- | $123,090 +0.5% |
| 2009 | -- | $122,440 |
| 2008 | -- | $122,440 |
| 2007 | -- | $122,440 +763.5% |
| 2006 | -- | $14,180 |
| 2005 | -- | $14,180 |
| 2004 | -- | $14,180 |
| 2003 | -- | $14,180 |
| 2000 | -- | $14,180 |
Find assessor info on the county website
Neighborhood: 19320
Nearby homes
- $447,8004 bd2 ba2.3k sqft317 Adams Dr, Coatesville, PA 19320Off Market
- $360,0004 bd3 ba1.9k sqft321 Adams Dr, Coatesville, PA 19320Sold
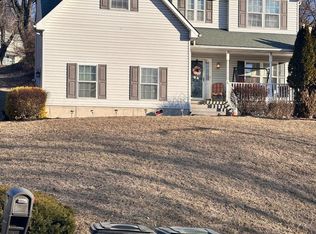
- $435,8004 bd2 ba1.9k sqft323 Adams Dr, Coatesville, PA 19320Off Market
- $327,9004 bd2 ba1.6k sqft313 Adams Dr, Coatesville, PA 19320Off Market
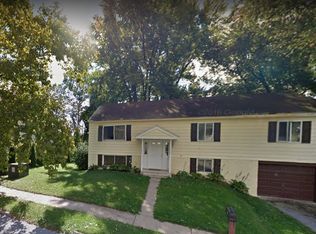
- $281,9003 bd2 ba1.2k sqft316 Adams Dr, Coatesville, PA 19320Off Market
- $394,2004 bd4 ba1.9k sqft314 Adams Dr, Coatesville, PA 19320Off Market
- $372,8004 bd2 ba1.9k sqft325 Adams Dr, Coatesville, PA 19320Off Market
- $456,8004 bd2 ba2.1k sqft311 Adams Dr, Coatesville, PA 19320Off Market
Nearby schools
GreatSchools rating
- 4/10Reeceville El SchoolGrades: K-5Distance: 2.2 mi
- 5/10Scott Middle SchoolGrades: 6-7Distance: 1 mi
- 4/10Coatesville Area Senior High SchoolGrades: 10-12Distance: 1.4 mi
Schools provided by the listing agent
- District: Coatesville Area
Source: Bright MLS. This data may not be complete. We recommend contacting the local school district to confirm school assignments for this home.
Get a cash offer in 3 minutes
Find out how much your home could sell for in as little as 3 minutes with a no-obligation cash offer.
Estimated market value
$405,100
Get a cash offer in 3 minutes
Find out how much your home could sell for in as little as 3 minutes with a no-obligation cash offer.
Estimated market value
$405,100
- Pennsylvania
- Chester County
- Coatesville
- 19320
- 319 Adams Dr
Nearby cities
Nearby neighborhoods
Nearby zip codes
Other Coatesville Topics
