Welcome to a homeownership opportunity through the City of Warner Robins CHIP Program. These newly constructed townhomes are part of an affordable housing initiative and are not a typical resale listing. This home features an open-concept layout with the living and dining areas flowing into the kitchen. The kitchen offers a modern design with soft-close cabinets and drawers, a large pantry, and stainless steel appliances. The primary suite is located at the rear of the home and includes an en-suite bathroom, walk-in closet, and a private exterior door leading directly to the patio. Two additional bedrooms provide flexible space for guests, family, or a home office. The home also includes a dedicated laundry closet with additional storage. Outside, enjoy all that Memorial Park has to offer, including a playground, walking path, picnic tables, grill, two full-size basketball courts, etc. Conveniently located near Robins AFB and Highway 247. Buyer must meet CHIP Program eligibility requirements. This purchase price is reflective of the CHIP Grant and subject to qualifications. Contact listing agent for details.
Active under contract
Price cut: $24.9K (7/24)
$170,000
319 Airman Blvd, Warner Robins, GA 31088
3beds
1,389sqft
Townhouse
Built in 2026
5,662 Square Feet Lot
$170,100 Zestimate®
$122/sqft
$-- HOA
What's special
Stainless steel appliancesLarge pantryWalk-in closetEn-suite bathroomSoft-close cabinets and drawers
- 126 days
- 175
- 5
Zillow last checked:
Listing updated:
Listed by:
Frances C Brooks 478-978-6465,
NextHome 180 Realty
Source: GAMLS,MLS#: 10757021
Facts & features
Interior
Bedrooms & bathrooms
- Bedrooms: 3
- Bathrooms: 2
- Full bathrooms: 2
- Main level bathrooms: 2
- Main level bedrooms: 3
Rooms
- Room types: Other
Dining room
- Features: Dining Rm/Living Rm Combo
Kitchen
- Features: Pantry
Heating
- Central, Heat Pump
Cooling
- Central Air, Heat Pump
Appliances
- Included: Dishwasher, Electric Water Heater, Microwave, Oven/Range (Combo), Stainless Steel Appliance(s)
- Laundry: Laundry Closet
Features
- Master On Main Level, Walk-In Closet(s)
- Flooring: Carpet, Vinyl
- Windows: Double Pane Windows
- Basement: None
- Attic: Pull Down Stairs
- Has fireplace: No
- Common walls with other units/homes: 1 Common Wall
Interior area
- Total structure area: 1,389
- Total interior livable area: 1,389 sqft
- Finished area above ground: 1,389
- Finished area below ground: 0
Property
Parking
- Parking features: Parking Pad
- Has uncovered spaces: Yes
Features
- Levels: One
- Stories: 1
- Patio & porch: Patio
- Exterior features: Sprinkler System
Lot
- Size: 5,662 Square Feet
- Features: City Lot, Cul-De-Sac
- Residential vegetation: Grassed
Details
- Parcel number: 0W005A 016000
- Special conditions: Government Owned
Construction
Type & style
- Home type: Townhouse
- Architectural style: Other
- Property subtype: Townhouse
- Attached to another structure: Yes
Materials
- Vinyl Siding
- Foundation: Slab
- Roof: Composition
Condition
- New Construction
- New construction: Yes
- Year built: 2026
Utilities & green energy
- Electric: 220 Volts
- Sewer: Public Sewer
- Water: Public
- Utilities for property: Cable Available, Electricity Available, High Speed Internet, Sewer Available, Sewer Connected, Underground Utilities, Water Available
Community & HOA
Community
- Features: Street Lights, Near Public Transport, Walk To Schools, Near Shopping
- Security: Smoke Detector(s)
- Subdivision: None
HOA
- Has HOA: No
- Services included: None
Location
- Region: Warner Robins
Financial & listing details
- Price per square foot: $122/sqft
- Annual tax amount: $1
- Date on market: 4/29/2026
- Cumulative days on market: 127 days
- Listing agreement: Exclusive Right To Sell
- Listing terms: Conventional,FHA,Georgia Housing and Finance Authority,VA Loan
- Electric utility on property: Yes
Estimated market value
$170,100
$162,000 - $179,000
$1,810/mo
Price history
| Date | Event | Price |
|---|---|---|
| 8/27/2026 | Contingent | $170,000$122/sqft |
Source: CGMLS #262725 Report a problem | ||
| 7/24/2026 | Price change | $170,000-12.8%$122/sqft |
Source: CGMLS #262725 Report a problem | ||
| 6/12/2026 | Price change | $194,900-2.5%$140/sqft |
Source:  GAMLS #10757021 Report a problem GAMLS #10757021 Report a problem | ||
| 5/4/2026 | Listed for sale | $199,900$144/sqft |
Source: GAMLS #10757021 Report a problem | ||
Public tax history
Tax history is unavailable.
Monthly payment
Est. payment
Payment breakdown
Explore the cost of this home by adjusting the details. Changes won't be saved.Climate risks
Neighborhood: 31088
Nearby schools
Schools provided by the listing agent
- Elementary: Stephens
- Middle: Huntington
- High: Warner Robins
Source: GAMLS. This data may not be complete. We recommend contacting the local school district to confirm school assignments for this home.
- $160,0003 bd2 ba1.4k sqft317 Airman Blvd, Warner Robins, GA 31088New Construction

- $169,9003 bd2 ba1.4k sqft315 Airman Blvd, Warner Robins, GA 31088New Construction
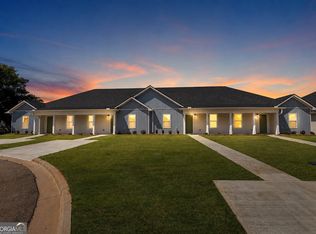
- $179,9003 bd2 ba1.4k sqft313 Airman Blvd, Warner Robins, GA 31088New Construction
- $160,0003 bd2 ba1.3k sqft311 Airman Blvd, Warner Robins, GA 31088New Construction
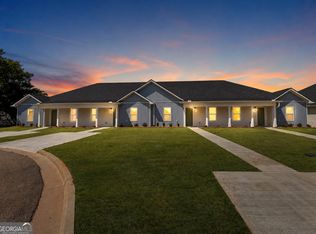
Similar homes
- $169,9003 bd2 ba1.4k sqft315 Airman Blvd, Warner Robins, GA 31088Active
 MLS ID #10753365, Sylvia Moore, NextHome 180 Realty. GAMLS
 - $160,0003 bd2 ba1.3k sqft311 Airman Blvd, Warner Robins, GA 31088ActiveMLS ID #10762940, Dawn Melden, NextHome 180 Realty. GAMLS
- $180,0003 bd2 ba1.4k sqft309 Airman Blvd, Warner Robins, GA 31088ActiveMLS ID #10762931, Dawn Melden, NextHome 180 Realty. GAMLS
- $179,9003 bd2 ba1.4k sqft313 Airman Blvd, Warner Robins, GA 31088ActiveMLS ID #10753319, Sylvia Moore, NextHome 180 Realty. GAMLS
- $160,0003 bd2 ba1.4k sqft317 Airman Blvd, Warner Robins, GA 31088ActiveMLS ID #10755543, Matt Jackson, NextHome 180 Realty. GAMLS
- $150,0003 bd2 ba1.3k sqft307 Airman Blvd, Warner Robins, GA 31088ActiveMLS ID #10752924, Danielle Givens, NextHome 180 Realty. GAMLS
- $164,9003 bd2 ba1.4k sqft732 Katherine St, Warner Robins, GA 31088Active Under ContractMLS ID #10779167, Lorietta Moss, NoSplit Realty. GAMLS
- $169,0004 bd2 ba1.6k sqft118 Orchard Way, Warner Robins, GA 31088ActiveMLS ID #10788271, Erin Blasche, Southern Classic Realtors. GAMLS
- $179,9003 bd2 ba1.3k sqft114 Karen Dr, Warner Robins, GA 31088ActiveMLS ID #10835907, Serena Colwell, Real Broker, LLC. GAMLS
- $199,9003 bd2 ba1.6k sqft108 Tina Dr, Warner Robins, GA 31088Active Under ContractMLS ID #10717644, David Matlock, BHHS Georgia Properties. GAMLS
- $160,0004 bd2 ba1.2k sqft423 King Dr, Warner Robins, GA 31093ActiveMLS ID #10737158, Rachel Allen, Maximum One Platinum Realtors. GAMLS
- $150,0003 bd2 ba836 sqft1102 Green St, Warner Robins, GA 31093ActiveMLS ID #10834336, Yadira Cuellar, A Home For You Realty, LLC. GAMLS
- $184,9004 bd2 ba1.4k sqft94 Ravenwood Way, Warner Robins, GA 31093ActiveMLS ID #10659881, Kenneth Billings, Maximum One Platinum Realtors. GAMLS
- $199,9003 bd2 ba1.2k sqft120 Country Walk, Warner Robins, GA 31088ActiveMLS ID #10705181, Adriana Dale, Fickling & Company. GAMLS
