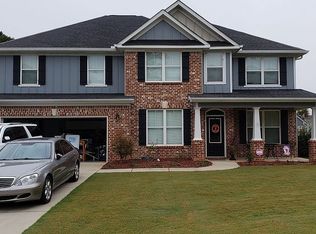
Welcome home to this beautifully maintained 4-bedroom, 3-bath Craftsman-style residence offering a blend of comfort, functionality, and timeless design. Situated on a level lot, this home shows exceptional curb appeal with mature landscaping, attractive architectural accents, and a covered front porch.
Discover wood floors, arched entryways, and architectural details that create a warm and inviting interior atmosphere. The open-concept floor plan is designed for both everyday living and entertaining, featuring a spacious great room with a tray ceiling, fireplace, and abundant natural light.
The kitchen serves as the heart of the home with granite countertops, stainless steel appliances, abundant cabinetry, and a large island with bar seating overlooking the dining and living areas. The main-level ensuite offers a private retreat complete with a tray ceiling, dual vanities, soaking tub, separate shower, and oversized walk-in closet.
Two additional bedrooms and a full bath are conveniently located on the main level, while the upstairs bedroom and full bath provide the perfect guest suite, bonus room, home office, or private retreat.
Enjoy year-round outdoor living from the screened porch overlooking the fenced backyard, where mature trees create a peaceful, shaded setting with plenty of room for play, pets, and entertaining. Additionally, the property features a spacious laundry room, ample storage, and attached 2-car garage with a deep driveway and parking area.
Pending
$350,000
319 Amersham Way, Evans, GA 30809
4beds
2,173sqft
Single Family Residence
Built in 2010
0.26 Acres Lot
$350,000 Zestimate®
$161/sqft
$11/mo HOA
What's special
- 8 days |
- 35 |
- 1 |
Likely to sell faster than
Zillow last checked:
Listing updated:
Listed by:
Tim Turner 706-250-2093,
Weichert Realtors - Cornerstone,
Anne Turner 706-250-1517,
Weichert Realtors - Cornerstone
Source: Hive MLS,MLS#: 100580815
Originating MLS: REALTORS® of Greater Augusta
Facts & features
Interior
Bedrooms & bathrooms
- Bedrooms: 4
- Bathrooms: 3
- Full bathrooms: 3
Rooms
- Room types: Living Room, Breakfast Room, Master Bedroom, Bedroom 2, Bedroom 3, Bedroom 4, Laundry
Primary bedroom
- Description: Measurements rounded down to nearest foot
- Level: Main
- Dimensions: 14 x 14
Bedroom 2
- Description: Measurements rounded down to nearest foot
- Level: Main
- Dimensions: 14 x 13
Bedroom 3
- Description: Measurements rounded down to nearest foot
- Level: Main
- Dimensions: 12 x 12
Bedroom 4
- Description: Measurements rounded down to nearest foot
- Level: Second
- Dimensions: 17 x 11
Breakfast room
- Description: Measurements rounded down to nearest foot
- Level: Main
- Dimensions: 14 x 12
Kitchen
- Description: Measurements rounded down to nearest foot
- Level: Main
- Dimensions: 15 x 13
Laundry
- Description: Measurements rounded down to nearest foot
- Level: Main
- Dimensions: 10 x 8
Living room
- Description: Measurements rounded down to nearest foot
- Level: Main
- Dimensions: 18 x 15
Heating
- Heat Pump, Electric
Cooling
- Central Air, Ceiling Fan(s), Heat Pump
Appliances
- Included: Built-In Microwave, Refrigerator, Disposal, Dishwasher, Electric Range
- Laundry: Dryer Hookup, Washer Hookup, Laundry Room
Features
- Solid Surface, Kitchen Island, Ceiling Fan(s), Walk-in Shower, Blinds/Shades
- Flooring: Carpet, Wood, Ceramic Tile
- Basement: None
- Attic: Pull Down Stairs
Interior area
- Total structure area: 2,173
- Total interior livable area: 2,173 sqft
Property
Parking
- Total spaces: 2
- Parking features: Garage Faces Side, Concrete, Garage Door Opener, Garage, Parking Pad
- Attached garage spaces: 2
Features
- Levels: One and One Half
- Patio & porch: Covered, Screened, Front Porch, Rear Porch
- Fencing: Back Yard,Wood,Fenced
- Has view: Yes
- View description: See Remarks
- Waterfront features: None
- Frontage type: See Remarks
Lot
- Size: 0.26 Acres
- Dimensions: 80 x 140 x 80 x 140
- Features: Level, Landscaped
Details
- Parcel number: 065a1075
- Zoning: R-1
- Special conditions: Standard
Construction
Type & style
- Home type: SingleFamily
- Property subtype: Single Family Residence
Materials
- Fiber Cement, Wood Frame
- Foundation: Slab
- Roof: Architectural Shingle
Condition
- New construction: No
- Year built: 2010
Utilities & green energy
- Sewer: Public Sewer
- Water: Public
- Utilities for property: Cable Available, Sewer Connected, Water Connected
Green energy
- Green verification: None
Community & HOA
Community
- Subdivision: Somerset @ Williamsburg
HOA
- Has HOA: Yes
- Amenities included: Street Lights
- HOA fee: $130 annually
- HOA name: Somerset at Williamsburg
Location
- Region: Evans
Financial & listing details
- Price per square foot: $161/sqft
- Tax assessed value: $326,054
- Annual tax amount: $3,168
- Date on market: 6/11/2026
- Cumulative days on market: 9 days
- Listing agreement: Exclusive Right To Sell
- Listing terms: Cash,Conventional,FHA,VA Loan
Estimated market value
$350,000
$333,000 - $368,000
$2,286/mo
Price history
| Date | Event | Price |
|---|---|---|
| 6/17/2026 | Pending sale | $350,000$161/sqft |
Source: | ||
| 6/11/2026 | Listed for sale | $350,000+25.2%$161/sqft |
Source: | ||
| 12/19/2023 | Listing removed | -- |
Source: Zillow Rentals Report a problem | ||
| 12/1/2023 | Listed for rent | $2,100$1/sqft |
Source: Zillow Rentals Report a problem | ||
| 7/12/2021 | Sold | $279,500-3.6%$129/sqft |
Source: Public Record Report a problem | ||
| 5/1/2021 | Listed for sale | $290,000+28%$133/sqft |
Source: Owner Report a problem | ||
| 7/3/2018 | Sold | $226,500+33.2%$104/sqft |
Source: Public Record Report a problem | ||
| 6/21/2010 | Sold | $170,000+385.7%$78/sqft |
Source: Public Record Report a problem | ||
| 3/18/2010 | Sold | $35,000$16/sqft |
Source: Public Record Report a problem | ||
Public tax history
| Year | Property taxes | Tax assessment |
|---|---|---|
| 2025 | $3,169 -4.2% | $326,054 +0.3% |
| 2024 | $3,308 +11.7% | $325,120 +14% |
| 2023 | $2,961 +1.2% | $285,083 +3.3% |
| 2022 | $2,927 | $275,989 +13% |
| 2021 | -- | $244,340 +166.7% |
| 2020 | $2,542 +5.3% | $91,603 +5.6% |
| 2019 | $2,414 +4.2% | $86,712 +4.2% |
| 2018 | $2,317 -9.1% | $83,222 -8.8% |
| 2017 | $2,548 -2.3% | $91,218 +13.5% |
| 2016 | $2,608 +17.2% | $80,385 +4.5% |
| 2015 | $2,225 +4.8% | $76,896 +1.8% |
| 2014 | $2,124 +13.2% | $75,514 +6.3% |
| 2012 | $1,877 | $71,009 +10.6% |
| 2011 | -- | $64,203 |
Find assessor info on the county website
Monthly payment
Est. payment$--/mo
Payment breakdown
Explore the cost of this home by adjusting the details. Changes won't be saved.All calculations are estimates and provided by Zillow, Inc. for informational purposes only. Actual amounts may vary.
HOA fees may include property taxes on listings classified as Co-Ops. Contact the listing agent and/or owner for fee details.
Mortgage interest rates are dependent on a number of factors, including credit score, down payment, and repayment length. Interest rate data provided by Zillow Group Marketplace, Inc. as of 1/1/1970 from various mortgage lenders with which we have lead or other similar arrangements; the Estimated Payment is an average of those rates.
See how much you could borrow to make a competitive offer.
Climate risks
Neighborhood: 30809
Nearby schools
GreatSchools rating
- 9/10Riverside Elementary SchoolGrades: PK-5Distance: 2.1 mi
- 9/10Riverside Middle SchoolGrades: 6-8Distance: 2.9 mi
- 10/10Greenbrier High SchoolGrades: 9-12Distance: 1.6 mi
Schools provided by the listing agent
- Elementary: Riverside
- Middle: Riverside
- High: Greenbrier
Source: Hive MLS. This data may not be complete. We recommend contacting the local school district to confirm school assignments for this home.
A local agent can set up tours, give advice and negotiate with sellers.
A local lender can help you make sure your offer is ready when you are.
- Georgia
- Columbia County
- Evans
- 30809
- 319 Amersham Way


