Welcome to this charming 3-bedroom twin home nestled within the sought-after Springford School District. This home offers a comfortable and spacious layout, featuring 2.5 baths and a convenient one-car garage. It’s close to shopping, entertainment, and the expressway. Upon entering, you'll immediately notice the well-designed floor plan that seamlessly combines functionality and comfort. The main level boasts a thoughtfully placed laundry room and powder room. The expansive living space is perfect for both relaxing and entertaining. The kitchen is an eat-in with ample cabinet space. The living room with fireplace has sliders to the deck that overlooks trees and connects to the dining area. Upstairs, a main bedroom with an en-suite bathroom, 2 nice-sized additional bedrooms, and a hall bath complete the picture. There's a full, unfinished basement for extra storage or that could be easily finished off. off. All of this is in Springford school district and best of all No HOA fees. Don't miss out on this great home.
Sold for $360,000
$360,000
319 Aronimink Dr, Royersford, PA 19468
3beds
1,764sqft
Single Family Residence
Built in 1990
3,818 Square Feet Lot
$415,700 Zestimate®
$204/sqft
$2,702 Estimated rent
Home value
$415,700
$395,000 - $436,000
$2,702/mo
Zestimate® history
Owner options
List your home for rent
$2,702/mo
Rent Zestimate®
Find your next renter with Zillow Rental Manager. Plus, with online applications, you can quickly screen prospective tenants – for free.
$2,702/mo
Rent Zestimate®
Refinance and save
$2,336/mo
Est. payment
Refinancing to a lower rate could help reduce your monthly payments and save thousands over the life of the loan.
$2,336/mo
Est. payment
Explore your selling options
Work with a Zillow partner agent
Leverage their expertise and Zillow's premium Showcase listings to get your home seen by more buyers.
Get startedList with your own agent
Get your home in front of millions of buyers by listing it on Zillow.
Learn how to do itSell it yourself
Take full control of how buyers see your home on Zillow by listing For Sale by Owner (FSBO).
List your homeWhat's special
Close to shoppingPowder roomWell-designed floor planExtra storageHall bathExpansive living space
Zillow last checked:
Listing updated:
Listed by:
Tracy Pellechio 610-310-0479,
Bonaventure Realty,
Listing Team: Joe Tosco Sales Team, Co-Listing Agent: Victoria L. Raffetto 610-710-6972,
Bonaventure Realty
Bought with:
Tom Toole III, RS228901
RE/MAX Main Line-West Chester
Maria Guerrero-Lopez, RS365443
RE/MAX Main Line-West Chester
Source: Bright MLS,MLS#: PAMC2082042
Facts & features
Interior
Bedrooms & bathrooms
- Bedrooms: 3
- Bathrooms: 3
- Full bathrooms: 2
- 1/2 bathrooms: 1
- Main level bathrooms: 1
Rooms
- Room types: Living Room, Dining Room, Bedroom 2, Bedroom 3, Kitchen, Bedroom 1, Laundry, Full Bath, Half Bath
Basement
- Area: 0
Heating
- Forced Air, Natural Gas
Cooling
- Central Air, Electric
Appliances
- Included: Dishwasher, Dryer, Oven/Range - Electric, Refrigerator, Washer, Gas Water Heater
- Laundry: Main Level, Laundry Room
Features
- Ceiling Fan(s), Open Floorplan, Eat-in Kitchen, Primary Bath(s), Bathroom - Stall Shower, Bathroom - Tub Shower
- Flooring: Carpet, Vinyl
- Doors: Sliding Glass
- Basement: Full,Unfinished
- Number of fireplaces: 1
- Fireplace features: Brick, Wood Burning
Interior area
- Total structure area: 1,764
- Total interior livable area: 1,764 sqft
- Finished area above ground: 1,764
- Finished area below ground: 0
Property
Parking
- Total spaces: 3
- Parking features: Garage Faces Front, Inside Entrance, Garage Door Opener, Asphalt, Attached, Driveway
- Attached garage spaces: 1
- Uncovered spaces: 2
Accessibility
- Accessibility features: None
Features
- Levels: Two
- Stories: 2
- Patio & porch: Deck
- Pool features: None
- Has view: Yes
- View description: Trees/Woods
Lot
- Size: 3,818 Square Feet
- Dimensions: 47.00 x 83.00
Details
- Additional structures: Above Grade, Below Grade
- Parcel number: 370000068264
- Zoning: RESIDENTIAL
- Special conditions: Standard
Construction
Type & style
- Home type: SingleFamily
- Architectural style: Colonial
- Property subtype: Single Family Residence
- Attached to another structure: Yes
Materials
- Vinyl Siding
- Foundation: Concrete Perimeter
- Roof: Pitched
Condition
- New construction: No
- Year built: 1990
Utilities & green energy
- Electric: 200+ Amp Service, Circuit Breakers
- Sewer: Public Sewer
- Water: Public
Community & HOA
Community
- Subdivision: Aronimink
HOA
- Has HOA: No
Location
- Region: Royersford
- Municipality: LIMERICK TWP
Financial & listing details
- Price per square foot: $204/sqft
- Tax assessed value: $115,230
- Annual tax amount: $4,392
- Date on market: 8/30/2023
- Listing agreement: Exclusive Agency
- Listing terms: Cash,Conventional,FHA,VA Loan
- Inclusions: Refrigerator, Washer, Dryer In As Is Condition
- Ownership: Fee Simple
Price history
| Date | Event | Price |
|---|---|---|
| 12/15/2023 | Sold | $360,000-4%$204/sqft |
Source:  Bright MLS #PAMC2082042 Report a problem Bright MLS #PAMC2082042 Report a problem | ||
| 11/21/2023 | Pending sale | $375,000$213/sqft |
Source: Bright MLS #PAMC2082042 Report a problem | ||
| 11/4/2023 | Contingent | $375,000$213/sqft |
Source: Bright MLS #PAMC2082042 Report a problem | ||
| 10/20/2023 | Price change | $375,000-3.6%$213/sqft |
Source: Bright MLS #PAMC2082042 Report a problem | ||
| 10/12/2023 | Listed for sale | $389,000-2.7%$221/sqft |
Source: Bright MLS #PAMC2082042 Report a problem | ||
| 9/25/2023 | Contingent | $399,900$227/sqft |
Source: Bright MLS #PAMC2082042 Report a problem | ||
| 8/30/2023 | Listed for sale | $399,900+247.7%$227/sqft |
Source: Bright MLS #PAMC2082042 Report a problem | ||
| 4/3/1995 | Sold | $115,000$65/sqft |
Source: Public Record Report a problem | ||
Public tax history
| Year | Property taxes | Tax assessment |
|---|---|---|
| 2025 | $4,744 +8% | $115,230 |
| 2024 | $4,392 | $115,230 |
| 2023 | $4,392 +6.9% | $115,230 |
| 2022 | $4,107 +2.4% | $115,230 |
| 2021 | $4,011 +2.6% | $115,230 |
| 2020 | $3,909 +1.8% | $115,230 |
| 2019 | $3,838 +1.9% | $115,230 |
| 2018 | $3,767 +1.2% | $115,230 |
| 2017 | $3,722 +2.4% | $115,230 |
| 2016 | $3,633 +2% | $115,230 |
| 2015 | $3,561 +2% | $115,230 |
| 2014 | $3,491 +2.9% | $115,230 |
| 2013 | $3,392 +2.7% | $115,230 |
| 2012 | $3,302 +4.4% | $115,230 |
| 2011 | $3,162 +1.7% | $115,230 |
| 2010 | $3,109 +3.4% | $115,230 |
| 2009 | $3,008 +4.2% | $115,230 |
| 2008 | $2,887 +3% | -- |
| 2007 | $2,803 +3.2% | -- |
| 2006 | $2,715 +3.3% | -- |
| 2005 | $2,629 +3.9% | -- |
| 2004 | $2,530 +4.9% | -- |
| 2003 | $2,412 +4.9% | -- |
| 2002 | $2,300 +7.7% | -- |
| 2000 | $2,135 +6.7% | -- |
| 1999 | $2,001 | -- |
Find assessor info on the county website
Neighborhood: 19468
Nearby homes
- $352,7002 bd2 ba1.7k sqft321 Aronimink Dr, Royersford, PA 19468Off Market
- $420,0003 bd3 ba2.6k sqft317 Aronimink Dr, Royersford, PA 19468Sold
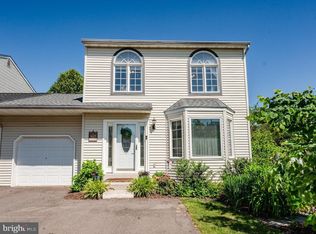
- $378,0003 bd2 ba1.7k sqft323 Aronimink Dr, Royersford, PA 19468Off Market
- $382,6003 bd2 ba1.8k sqft315 Aronimink Dr, Royersford, PA 19468Off Market
- $455,1003 bd2 ba1.8k sqft313 Aronimink Dr, Royersford, PA 19468Off Market
- $401,0003 bd2 ba2k sqft316 Aronimink Dr, Royersford, PA 19468Off Market
- $438,4003 bd2 ba1.8k sqft314 Aronimink Dr, Royersford, PA 19468Off Market
- $407,4003 bd2 ba1.8k sqft318 Aronimink Dr, Royersford, PA 19468Off Market
Nearby schools
GreatSchools rating
- 9/10Brooke El SchoolGrades: K-4Distance: 1.4 mi
- 7/10Spring-Ford Ms 8th Grade CenterGrades: 8Distance: 2.1 mi
- 9/10Spring-Ford Senior High School 10-12 Grade CenterGrades: 9-12Distance: 2.1 mi
Schools provided by the listing agent
- District: Spring-ford Area
Source: Bright MLS. This data may not be complete. We recommend contacting the local school district to confirm school assignments for this home.
Get a cash offer in 3 minutes
Find out how much your home could sell for in as little as 3 minutes with a no-obligation cash offer.
Estimated market value
$415,700
Get a cash offer in 3 minutes
Find out how much your home could sell for in as little as 3 minutes with a no-obligation cash offer.
Estimated market value
$415,700
- Pennsylvania
- Montgomery County
- Royersford
- 19468
- 319 Aronimink Dr
Nearby cities
Nearby zip codes
Other Royersford Topics
