Uniquely Designed Home with Shared Waterfront Beach on Balch Lake - Acton, ME!
Tucked back from the road on a peaceful 5-acre open and wooded lot, this beautifully crafted home is surrounded by thoughtfully maintained landscaping that enhances its privacy and natural setting. Enjoy shared access to over 800' of shoreline on Balch Lake, including a ½ interest in a dock-perfect for keeping your boat in the water all season long. The home welcomes you with a dramatic cathedral-ceiling in the living room featuring a stunning gas fireplace, creating a warm and inviting gathering space. The kitchen with breakfast bar flows into the dining area, which opens directly to a rear deck ideal for entertaining or relaxing outdoors. The first floor also includes a bedroom and full bath, offering convenient one-level living options.
Upstairs, you'll find a versatile loft area, perfect for a home office, reading nook, or hangout space. The primary bedroom suite on this level, features a soaking tub and large vanity, creating a private retreat.
In the walk-out basement you'll find exceptional living space with an additional bedroom, large family room, and a bar with kitchenette-great for keeping all those beverages cold. A full bath, laundry/utility room and storage room complete the lower level, making it ideal for guests or extended living.
Additional highlights include the covered front porch, forced hot water and radiant heat throughout, an oversized one-car heated garage and shed. Whether you're looking for a year-round residence or a serene getaway, this one-of-a-kind property delivers comfort, character, and the best of lake living.
A rare opportunity to enjoy privacy, space, and a lake area lifestyle in one exceptional property.
Closed
$586,000
319 Asbury Lane, Acton, ME 04001
3beds
2,383sqft
Single Family Residence
Built in 2006
5.23 Acres Lot
$592,600 Zestimate®
$246/sqft
$3,810 Estimated rent
Home value
$592,600
$539,000 - $652,000
$3,810/mo
Zestimate® history
Owner options
List your home for rent
$3,810/mo
Rent Zestimate®
Find your next renter with Zillow Rental Manager. Plus, with online applications, you can quickly screen prospective tenants – for free.
$3,810/mo
Rent Zestimate®
Refinance and save
$3,952/mo
Est. payment
Refinancing to a lower rate could help reduce your monthly payments and save thousands over the life of the loan.
$3,952/mo
Est. payment
Explore your selling options
Work with a Zillow partner agent
Leverage their expertise and Zillow's premium Showcase listings to get your home seen by more buyers.
Get startedList with your own agent
Get your home in front of millions of buyers by listing it on Zillow.
Learn how to do itSell it yourself
Take full control of how buyers see your home on Zillow by listing For Sale by Owner (FSBO).
List your homeWhat's special
Stunning gas fireplaceOversized one-car heated garageThoughtfully maintained landscapingCovered front porchKitchen with breakfast bar
Zillow last checked:
Listing updated:
Listed by:
Lakes Region Realty
Bought with:
Lakes Region Realty
Lakes Region Realty
Source: Maine Listings,MLS#: 1652103
Facts & features
Interior
Bedrooms & bathrooms
- Bedrooms: 3
- Bathrooms: 3
- Full bathrooms: 3
Primary bedroom
- Features: Closet, Full Bath, Soaking Tub, Suite
- Level: Second
Bedroom 1
- Features: Closet
- Level: First
Bedroom 3
- Features: Closet
- Level: Basement
Dining room
- Features: Formal
- Level: First
Family room
- Level: Basement
Kitchen
- Features: Eat-in Kitchen
- Level: First
Kitchen
- Features: Eat-in Kitchen
- Level: Basement
Living room
- Features: Cathedral Ceiling(s), Gas Fireplace
- Level: First
Loft
- Level: Second
Heating
- Baseboard, Hot Water, Other, Radiant
Cooling
- None
Features
- Flooring: Carpet, Wood, Luxury Vinyl
- Basement: Interior Entry
- Number of fireplaces: 1
Interior area
- Total structure area: 2,383
- Total interior livable area: 2,383 sqft
- Finished area above ground: 1,792
- Finished area below ground: 591
Property
Parking
- Total spaces: 1
- Parking features: Garage
- Garage spaces: 1
Features
- Levels: Multi/Split
- Patio & porch: Deck, Patio, Porch
- Has view: Yes
- View description: Trees/Woods
- Body of water: Balch
- Frontage length: Waterfrontage: 870,Waterfrontage Shared: 870
Lot
- Size: 5.23 Acres
Details
- Additional structures: Outbuilding, Shed(s)
- Parcel number: ACTNM105L002
- Zoning: CR
Construction
Type & style
- Home type: SingleFamily
- Architectural style: Contemporary
- Property subtype: Single Family Residence
Materials
- Roof: Shingle
Condition
- Year built: 2006
Utilities & green energy
- Electric: Circuit Breakers
- Sewer: Private Sewer, Septic Design Available
- Water: Private, Well
- Utilities for property: Utilities On
Community & HOA
Community
- Subdivision: The Ridge
HOA
- Has HOA: Yes
- HOA fee: $1,050 annually
Location
- Region: Acton
Financial & listing details
- Price per square foot: $246/sqft
- Tax assessed value: $427,153
- Annual tax amount: $3,080
- Date on market: 2/18/2026
Price history
| Date | Event | Price |
|---|---|---|
| 3/31/2026 | Sold | $586,000-2.2%$246/sqft |
Source:  Maine Listings #1652103 Report a problem Maine Listings #1652103 Report a problem | ||
| 2/25/2026 | Pending sale | $599,000$251/sqft |
Source: Maine Listings #1652103 Report a problem | ||
| 2/18/2026 | Listed for sale | $599,000$251/sqft |
Source: Maine Listings #1652103 Report a problem | ||
Public tax history
| Year | Property taxes | Tax assessment |
|---|---|---|
| 2024 | $3,020 +9.6% | $427,153 |
| 2023 | $2,755 -17.1% | $427,153 +53.6% |
| 2022 | $3,322 | $278,008 |
| 2021 | $3,322 | $278,008 |
| 2020 | $3,322 -0.8% | $278,008 |
| 2019 | $3,350 | $278,008 |
| 2018 | $3,350 +1.3% | $278,008 |
| 2017 | $3,308 +12.4% | $278,008 +6.2% |
| 2016 | $2,944 -2.6% | $261,706 |
| 2015 | $3,023 +4.1% | $261,706 |
| 2014 | $2,905 | $261,706 |
Find assessor info on the county website
Neighborhood: 04001
Nearby homes
- $516,900-- bd-- ba1.8k sqft309 Asbury Ln, Acton, ME 04001Off Market
- $--10 Acres35 And 37 Ashbury Lane, acton, ME 04001Off Market

- $525,0002 bd1 ba1.1k sqft312 Asbury Ln, Acton, ME 04001Sold

- $399,9003 bd1 ba1.4k sqft355 Asbury Ln, Acton, ME 04001Sold
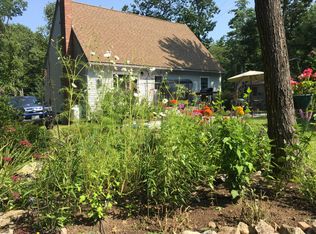
- $391,5003 bd2 ba1.8k sqft253 Asbury Ln, Acton, ME 04001Sold
- $--5 AcresLot 4 Asbury Lane, Acton, ME 04001Off Market
- $412,200-- bd-- ba896 sqft346 Asbury Ln, Acton, ME 04001Off Market
- $--5.15 Acres0 Asbury Ln, Acton, ME 04001Off Market
Nearby schools
GreatSchools rating
- 7/10Acton Elementary SchoolGrades: PK-8Distance: 7.1 mi


Get pre-qualified for a loan
At Zillow Home Loans, we can pre-qualify you in as little as 5 minutes with no impact to your credit score.An equal housing lender. NMLS #10287.
- Maine
- York County
- Acton
- 04001
- 319 Asbury Lane
Nearby cities
Nearby zip codes
Other Acton Topics
