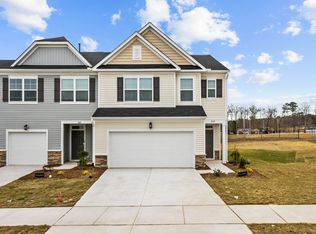
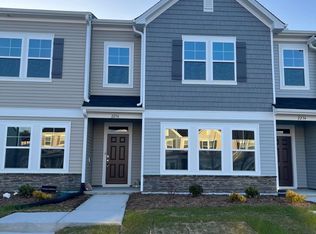
Welcome to this gorgeous single-family home in an amenity-rich community! This well-maintained home is loaded with upgrades, including beautiful quartz countertops and a large island, premium cabinetry, a tiled backsplash, and a walk-in pantry. Easy-maintenance luxury vinyl plank flooring flows throughout the main level. The spacious primary suite features a tray ceiling and a luxurious bath with a tiled shower and built-in bench seat. The secondary bedrooms share a full bath, while the conveniently located laundry room adds everyday ease. The versatile loft provides the perfect space for a home office, media room, reading nook, or play area. Relax in the privacy of the screened porch and backyard overlooking beautiful hardwood trees. Enjoy outstanding neighborhood amenities, including a sparkling saltwater pool, playground, open-air cabana, open play lawns, dog park, and community trail system. Conveniently located just minutes from major highways, I-40, I-540, and White Oak Shopping Center.
House for rent
$2,195/moFees may apply
319 Aster Bloom Ln, Raleigh, NC 27610
3beds
1,995sqft
Price may not include required fees and charges. Learn more|
Singlefamily
Available Tue Aug 25 2026
Cats, dogs OK
Air conditioner, central air
In unit laundry
2 Attached garage spaces parking
Central, forced air, natural gas
What's special
Sparkling saltwater poolTray ceilingOpen play lawnsLarge islandScreened porchConveniently located laundry roomLuxury vinyl plank flooring
- 21 days |
- -- |
- -- |
Zillow last checked:
Listing updated:
Travel times

Let’s turn your rent into credit progress
Build credit history with every on-time payment and get credit for the payment you’re already making.
Facts & features
Interior
Bedrooms & bathrooms
- Bedrooms: 3
- Bathrooms: 3
- Full bathrooms: 2
- 1/2 bathrooms: 1
Heating
- Central, Forced Air, Natural Gas
Cooling
- Air Conditioner, Central Air
Appliances
- Included: Dishwasher, Dryer, Garbage Disposal, Gas Range, Microwave Oven, Refrigerator, Washer, Water Heater
- Laundry: In Unit, Laundry Room, Upper Level
Features
- Bathtub/Shower Combination, Double Vanity, Entrance Foyer, Kitchen Island, Open Floorplan, Pantry, Pantry, Quartz Counters, Recessed Lighting, Separate Shower, Smooth Ceilings, Tray Ceiling(s), Walk-In Closet(s), Walk-In Shower, Water Closet
- Flooring: Carpet, Tile, Vinyl
Interior area
- Total interior livable area: 1,995 sqft
Property
Parking
- Total spaces: 2
- Parking features: Attached, Garage, Open
- Has attached garage: Yes
- Has uncovered spaces: Yes
- Details: Contact manager
Features
- Stories: 2
- Exterior features: Lighting, Playground, Private Yard, Rain Gutters
- Has private pool: Yes
- Pool features: Community, Pool
- Has view: Yes
- View description: Trees/Woods
Lot
- Features: Landscaped, Private
Details
- Additional structures: Garage(s)
- Parcel number: 1740272458
Construction
Type & style
- Home type: SingleFamily
- Property subtype: SingleFamily
Condition
- Year built: 2024
Community & HOA
Community
- Features: Park, Playground, Pool, Sidewalks
HOA
- Amenities included: Park, Parking, Playground, Pool
Location
- Region: Raleigh
Financial & listing details
- Lease term: 12 Months
Nearby apartments for rent
Price history
| Date | Event | Price |
|---|---|---|
| 7/23/2026 | Listed for rent | $2,195$1/sqft |
Source: Doorify MLS #10181817 Report a problem | ||
| 8/2/2024 | Listing removed | -- |
Source: Doorify MLS #10040044 Report a problem | ||
| 7/23/2024 | Sold | $390,990+0.3%$196/sqft |
Source:  Doorify MLS #10024304 Report a problem Doorify MLS #10024304 Report a problem | ||
| 7/9/2024 | Listed for rent | $2,195$1/sqft |
Source: Doorify MLS #10040044 Report a problem | ||
| 5/21/2024 | Pending sale | $389,990$195/sqft |
Source: Doorify MLS #10024304 Report a problem | ||
| 5/9/2024 | Price change | $389,990-4.5%$195/sqft |
Source:  Lennar Homes Report a problem Lennar Homes Report a problem | ||
| 4/4/2024 | Listed for sale | $408,375$205/sqft |
Source: Lennar Homes Report a problem | ||
Neighborhood: 27610
Nearby schools
GreatSchools rating
- 6/10East Garner ElementaryGrades: PK-5Distance: 3.9 mi
- 4/10East Garner MiddleGrades: 6-8Distance: 3.7 mi
- 7/10South Garner HighGrades: 9-12Distance: 4.2 mi