Skip main navigation
Active under contract
  • $400,000

    319 Atlanta St #401, Marietta, GA 30060

    2beds
    1,538sqft
    : 
    Loading
    Get pre-qualified
    Condominium
    Built in 2006
    -- sqft lot
    $394,400 Zestimate®
    $260/sqft
    $-- HOA

    What's special

    Top-floor end-unit penthouse loftAuthentic loft architectureExposed brick accentsElevated viewsBeautiful viewsExpansive panoramic windowsAbundant natural light
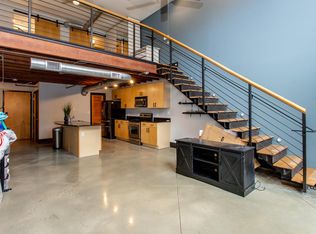
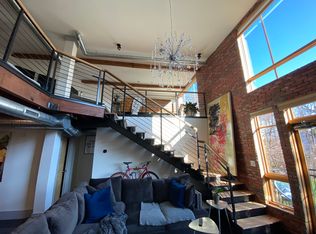
    A truly rare offering has just become available at an unbeatable price in one of Marietta's most desirable locations. Just steps from the vibrant Marietta Square, this top-floor end-unit penthouse loft at Marietta Mill Lofts offers the perfect blend of privacy, character, and convenience, with abundant natural light and beautiful views. All of this within walking distance-just two blocks-to Marietta Square, where shops, restaurants, theaters, concerts, and year-round events create an unmatched lifestyle. Freshly painted throughout, the home provides the ideal canvas for a new owner to incorporate their own style and finishes, with pricing that reflects exceptional value and the flexibility to make it uniquely yours. An in-town Historic Marietta setting enhances this impressive loft community, where residents enjoy a rooftop deck complete with a pergola and panoramic views of the Marietta skyline and Kennesaw Mountain. Additional amenities include a 24/7 fitness center, gated entry, secure covered parking, multiple elevators, and climate-controlled private storage units. The community also offers assigned garage and exterior parking spaces, along with abundant guest parking for convenience. Inside the residence, soaring ceilings-reaching up to approximately 22 feet in select penthouse-style loft layouts-create a dramatic sense of volume, complemented by exposed brick accents and open-concept designs often featuring split-bedroom or roommate-friendly floor plans. Expansive panoramic windows fill the home with natural light and frame expansive views that capture the Marietta skyline, surrounding treetops, and distant sightlines toward Kennesaw Mountain. The oversized great room is anchored by a fireplace-an exceptionally rare and highly sought-after feature in loft living-and flows seamlessly into a spacious kitchen with island, stainless steel appliances, granite countertops, and included refrigerator, washer, and dryer. The primary suite offers a generous walk-in closet and a well-appointed ensuite bath with a separate shower and soaking tub. A covered balcony, accessible from both the primary suite and the main living area, extends the living space outdoors and captures views of the Marietta skyline and Kennesaw Mountain. The secondary bedroom also enjoys abundant natural light, long-range views, and a spacious walk-in closet, making it ideal for guests, a home office, or flexible use to suit a variety of needs. Designed for a low-maintenance, lock-and-leave lifestyle, this home offers effortless everyday living while maintaining timeless character and style. Blending authentic loft architecture with a premier location, elevated views, and exceptional value, this distinctive residence stands as one of the most compelling offerings in Marietta Mill Lofts.
    26 days
    |
    2,809
    |
    217
    |

    Likely to sell faster than

    Zillow last checked:

    Listing updated:

    Listed by:

    Gazzy Parman 678-631-9859,

    BHHS Georgia Properties

    Source: GAMLS,MLS#: 10794074MLS Logo

      Facts & features

      Interior

      Bedrooms & bathrooms
      • Bedrooms: 2
      • Bathrooms: 2
      • Full bathrooms: 2
      • Main level bathrooms: 2
      • Main level bedrooms: 2
      Rooms
      • Room types: Great Room
      Kitchen
      • Features: Breakfast Bar, Kitchen Island
      Heating
      • Central, Forced Air, Natural Gas, Zoned
      Cooling
      • Ceiling Fan(s), Central Air, Zoned
      Appliances
      • Included: Dishwasher, Gas Water Heater
      • Laundry: Laundry Closet
      Features
      • Beamed Ceilings, Double Vanity, Walk-In Closet(s)
      • Flooring: Other
      • Basement: None
      • Number of fireplaces: 1
      • Fireplace features: Family Room, Gas Log, Gas Starter
      • Common walls with other units/homes: End Unit,No One Above
      Interior area
      • Total structure area: 1,538
      • Total interior livable area: 1,538 sqft
      • Finished area above ground: 1,538
      • Finished area below ground: 0

      Property

      Parking
      • Total spaces: 2
      • Parking features: Assigned, Storage
      Accessibility
      • Accessibility features: Accessible Entrance
      Features
      • Levels: One
      • Stories: 1
      • Exterior features: Balcony
      Lot
      • Size: 871 Square Feet
      • Features: Corner Lot
      Details
      • Parcel number: 1612890950

      Construction

      Type & style
      • Home type: Condo
      • Architectural style: Traditional
      • Property subtype: Condominium
      • Attached to another structure: Yes
      Materials
      • Brick
      • Roof: Composition
      Condition
      • Resale
      • New construction: No
      • Year built: 2006

      Utilities & green energy

      • Sewer: Public Sewer
      • Water: Public
      • Utilities for property: Underground Utilities
      Green energy
      • Energy efficient items: Windows

      Community & HOA

      Community
      • Features: Fitness Center
      • Security: Fire Sprinkler System, Key Card Entry, Smoke Detector(s)
      • Subdivision: MARIETTA MILL LOFTS
      HOA
      • Has HOA: Yes
      • Services included: Maintenance Grounds, Insurance, Pest Control, Reserve Fund, Trash
      Location
      • Region: Marietta

      Financial & listing details

      • Price per square foot: $260/sqft
      • Annual tax amount: $1,620
      • Date on market: 6/26/2026
      • Cumulative days on market: 26 days
      • Listing agreement: Exclusive Right To Sell

        Estimated market value

        $394,400

        $375,000 - $414,000

        $2,127/mo

        Price history

        DateEventPrice
        6/26/2026Listed for sale$400,000$260/sqft
        Source: GAMLS #10794074 Report a problem

        Public tax history

        Tax history is unavailable.

        Monthly payment

        Est. payment

        Payment breakdown

        Explore the cost of this home by adjusting the details. Changes won't be saved.
        All calculations are estimates and provided by Zillow, Inc. for informational purposes only. Actual amounts may vary.
        HOA fees may include property taxes on listings classified as Co-Ops. Contact the listing agent and/or owner for fee details.
        Mortgage interest rates are dependent on a number of factors, including credit score, down payment, and repayment length. Interest rate data provided by Zillow Group Marketplace, Inc. as of 1/1/1970 from various mortgage lenders with which we have lead or other similar arrangements; the Estimated Payment is an average of those rates.
        See how much you could borrow to make a competitive offer.

        Climate risks

        Neighborhood: 30060

        Getting around

        72 / 100
        Very Walkable
        37 / 100
        Some Transit
        46 / 100
        Somewhat Bikeable

        Nearby schools

        GreatSchools rating
        Schools provided by the listing agent
        • Elementary: West Side
        • Middle: Marietta
        • High: Marietta

        Source: GAMLS. This data may not be complete. We recommend contacting the local school district to confirm school assignments for this home.

        A local agent can set up tours, give advice and negotiate with sellers.

        Browse local experts

        Similar homes