Skip main navigation
Off market
  • $842,900

    319 Basswood Cmn Unit 10, Livermore, CA 94551

    3beds
    1,508sqft
    Townhouse
    Built in 2020
    -- sqft lot
    $842,900 Zestimate®
    $559/sqft
    $3,822 Estimated rent

    Home value

    $842,900

    $801,000 - $885,000

    $3,822/mo

    Zestimate® history
    Loading
    Loading...

    Owner options

    List your home for rent

    $3,822/mo

    Rent Zestimate®

    Find your next renter with Zillow Rental Manager. Plus, with online applications, you can quickly screen prospective tenants – for free.

    Learn more

    $3,822/mo

    Rent Zestimate®

    Refinance and save

    $5,469/mo

    Est. payment

    Refinancing to a lower rate could help reduce your monthly payments and save thousands over the life of the loan.

    See today's rates

    $5,469/mo

    Est. payment

    Explore your selling options

    Work with a Zillow partner agent

    Leverage their expertise and Zillow's premium Showcase listings to get your home seen by more buyers.

    Get started

    List with your own agent

    Get your home in front of millions of buyers by listing it on Zillow.

    Learn how to do it

    Sell it yourself

    Take full control of how buyers see your home on Zillow by listing For Sale by Owner (FSBO).

    List your home

    What's special

    Walking pathsBuilt-in entertainment centerBreakfast barLarge windowsMaster suiteNatural lightLuxurious ensuite bathroom

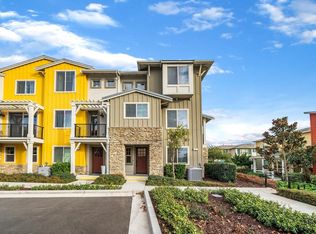
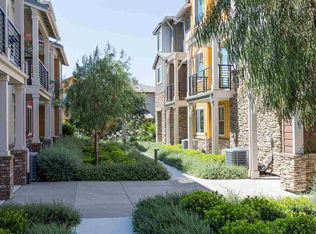
    This property is available. Please inquire on this site to schedule a showing. Welcome to your dream home at 319 Basswood Common, Unit 10, located in the vibrant city of Livermore, CA. This stunning townhouse blends modern elegance with cozy charm, offering a spacious and inviting atmosphere. As you step inside, you'll be greeted by sleek hardwood floors and a bright, open-concept living area perfect for entertaining or relaxing. The living room features a built-in entertainment center and large windows that flood the space with natural light. The adjacent kitchen is a chef's delight, boasting stainless steel appliances, granite countertops, and ample cabinetry for all your culinary needs. A convenient breakfast bar provides additional seating and a great spot for casual dining. Upstairs, the bedrooms are thoughtfully designed to offer comfort and privacy. The master suite is a true retreat, complete with a luxurious ensuite bathroom featuring dual vanities and a walk-in shower. Additional bedrooms are well-sized and versatile, perfect for family, guests, or a home office. The property also includes a modern, well-appointed laundry room. Outside, the community offers beautifully landscaped grounds with walking paths and gathering areas, creating a serene environment for residents. Situated in a desirable neighborhood, this home is just minutes away from shopping, dining, and entertainment options, making it an ideal choice for those seeking both convenience and style. Don't miss the opportunity to make this exceptional property your new home. Available: 04/15/2025 Heating: ForcedAir Cooling: Central Appliances: Refrigerator, Microwave, Dishwasher Laundry: In Unit Parking: Attached Garage, On Street, 2 spaces Pets: Dogs Allowed, Small Dogs Allowed, Large Dogs Allowed, Cats Allowed, Case by Case Security deposit: $7,200.00 Included Utilities: None Additional Deposit/Pet: $500.00 Disclaimer: Ziprent is acting as the agent for the owner. Information Deemed Reliable but not Guaranteed. All information should be independently verified by renter.

    This property is not currently displayed as for sale or rent on Zillow. This may be different from what's on other websites or public sources.

    Zillow last checked:

    Listing updated:

    Source: Zillow Rentals

    Facts & features

    Interior

    Bedrooms & bathrooms
    • Bedrooms: 3
    • Bathrooms: 4
    • Full bathrooms: 3
    • 1/2 bathrooms: 1
    Heating
    • Forced Air
    Cooling
    • Central Air
    Appliances
    • Included: Dishwasher, Dryer, Washer
    • Laundry: In Unit
    Interior area
    • Total interior livable area: 1,508 sqft

    Property

    Parking
    • Total spaces: 2
    • Parking features: Attached
    • Has attached garage: Yes
    • Details: Contact manager
    Features
    • Exterior features: Heating system: ForcedAir
    Details
    • Parcel number: 90315142

    Construction

    Type & style
    • Home type: Townhouse
    • Property subtype: Townhouse
    Condition
    • Year built: 2020

    Community & HOA

    Community
    • Deposit fee: $7,200
    Location
    • Region: Livermore

    Financial & listing details

    • Price per square foot: $559/sqft
    • Tax assessed value: $847,562
    • Annual tax amount: $10,999
    • Date on market: 3/15/2025
    • Date available: 04/15/2025
    • Lease term: 1 Year

    Price history

    DateEventPrice
    3/18/2025Listing removed$3,600$2/sqft
    Source: Zillow Rentals Report a problem
    3/16/2025Listed for rent$3,600$2/sqft
    Source: Zillow Rentals Report a problem
    4/23/2020Sold$775,000$514/sqft
    Source: Public Record Report a problem

    Public tax history

    YearProperty taxesTax assessment
    2025$10,999 +1.9%$847,562 +2%
    2024$10,798 +1.4%$830,947 +2%
    2023$10,652 +1.4%$814,656 +2%
    2022$10,506 +1.8%$798,683 +2%
    2021$10,321 +581.9%$783,028 +2488.8%
    2020$1,514 +41.6%$30,247 +2%
    2019$1,069 +29.9%$29,654 +2%
    2018$823 $29,072 +2%
    2017$823 $28,502
    Find assessor info on the county website

    Neighborhood: 94551

    Nearby schools

    GreatSchools rating
    Get a cash offer in 3 minutes
    Find out how much your home could sell for in as little as 3 minutes with a no-obligation cash offer.
    Estimated market value
    $842,900
    Get a cash offer in 3 minutes
    Find out how much your home could sell for in as little as 3 minutes with a no-obligation cash offer.
    Estimated market value
    $842,900