Why wait to feel like you’re on vacation? This 2020-built townhome-style condo in Livermore’s coveted Sage community brings the resort to your everyday — with a clubhouse, sparkling pool, two spas, fitness center, cabanas, and BBQ areas ideally located just steps from your front door. Additional community amenities include a community garden, bocce ball courts, playground, basketball court, and scenic walking trails. Inside, the open-concept layout feels immediately spacious — tall ceilings, recessed lighting, and an abundance of natural light create a warm, airy atmosphere throughout. The upgraded kitchen is built for real life: elegant cabinetry & countertops, designer tile backsplash, and stainless steel appliances. Step out to your private sunny balcony directly off the living room — the perfect spot for morning coffee or winding down at dusk. Upstairs, the primary suite is a genuine retreat: an ensuite with relaxing shower & dual vanities, and a generous walk-in closet. A secondary bedroom with its own full bath completes this level. Practical details that matter: attached 2-car side-by-side garage with EV charger outlet, on-demand hot water system, and built-in living room ceiling speakers. Located within Livermore Unified School District, with easy access to I-580 and Hwy 84, Costco, San Francisco Premium Outlets, vibrant downtown Livermore, and the region’s beloved wineries. This is lock-and-leave living at its best — without compromise.
Sold for $725,000
$725,000
319 Basswood Cmn Unit 14, Livermore, CA 94551
2beds
1,300sqft
Residential, Condominium
Built in 2020
-- sqft lot
$725,100 Zestimate®
$558/sqft
$3,404 Estimated rent
Home value
$725,100
$660,000 - $798,000
$3,404/mo
Zestimate® history
Owner options
List your home for rent
$3,404/mo
Rent Zestimate®
Find your next renter with Zillow Rental Manager. Plus, with online applications, you can quickly screen prospective tenants – for free.
$3,404/mo
Rent Zestimate®
Refinance and save
$5,182/mo
Est. payment
Refinancing to a lower rate could help reduce your monthly payments and save thousands over the life of the loan.
$5,182/mo
Est. payment
Explore your selling options
Work with a Zillow partner agent
Leverage their expertise and Zillow's premium Showcase listings to get your home seen by more buyers.
Get startedList with your own agent
Get your home in front of millions of buyers by listing it on Zillow.
Learn how to do itSell it yourself
Take full control of how buyers see your home on Zillow by listing For Sale by Owner (FSBO).
List your homeWhat's special
Sparkling poolPrivate sunny balconyBbq areasAbundance of natural lightOpen-concept layoutTwo spasGenerous walk-in closet
Zillow last checked:
Listing updated:
Listed by:
Christine Lau DRE #01798241 408-621-2955,
Realty One Group Future
Bought with:
Max DeVries, DRE #01373199
Keller Williams Tri-valley
Source: Bay East AOR,MLS#: 41134565
Facts & features
Interior
Bedrooms & bathrooms
- Bedrooms: 2
- Bathrooms: 3
- Full bathrooms: 2
- Partial bathrooms: 1
Rooms
- Room types: Main Entry, Dining Room, Dining Area, Kitchen, Living Room, Primary Bathroom, Primary Bedroom
Kitchen
- Features: Dishwasher, Disposal, Gas Range/Cooktop, Oven Built-in, Refrigerator
Heating
- Forced Air
Cooling
- Ceiling Fan(s), Central Air
Appliances
- Included: Dishwasher, Gas Range, Oven, Refrigerator, Tankless Water Heater
- Laundry: Laundry Closet, Upper Level
Features
- Flooring: Laminate, Tile, Carpet
- Windows: Double Pane Windows, Screens
- Has fireplace: No
- Fireplace features: None
Interior area
- Total structure area: 1,300
- Total interior livable area: 1,300 sqft
Property
Parking
- Total spaces: 2
- Parking features: Attached, Electric Vehicle Charging Station(s), Garage Door Opener
- Garage spaces: 2
Features
- Levels: Tri-Level
- Entry location: No Steps to Entry
- Patio & porch: Patio
- Exterior features: Balcony
- Pool features: Cabana, In Ground, Community
- Has spa: Yes
- Spa features: Heated
Lot
- Features: Close to Clubhouse
Details
- Parcel number: 90315146
- Special conditions: Standard
Construction
Type & style
- Home type: Condo
- Architectural style: Contemporary
- Property subtype: Residential, Condominium
Materials
- Stucco, Wood Siding
- Roof: Unknown
Condition
- Existing
- New construction: No
- Year built: 2020
Utilities & green energy
- Electric: No Solar
- Sewer: Public Sewer
- Water: Public
Community & HOA
Community
- Security: Fire Sprinkler System, Carbon Monoxide Detector(s), Smoke Detector(s)
- Subdivision: Sage
HOA
- Has HOA: Yes
- Amenities included: Clubhouse, Greenbelt, Fitness Center, Playground, Pool, Spa/Hot Tub, Other, BBQ Area
- Services included: Common Area Maint, Maintenance Structure, Management Fee, Reserve Fund, Insurance
- HOA fee: $478 monthly
- HOA name: Sage HOA
- HOA phone: 925-452-8234
Location
- Region: Livermore
Financial & listing details
- Price per square foot: $558/sqft
- Tax assessed value: $760,071
- Price range: $725K - $725K
- Date on market: 5/13/2026
- Listing agreement: Excl Right
- Listing terms: Cash,Conventional,Other
Price history
| Date | Event | Price |
|---|---|---|
| 6/29/2026 | Sold | $725,000+3.6%$558/sqft |
Source:  Bay East AOR #41134565 Report a problem Bay East AOR #41134565 Report a problem | ||
| 5/31/2026 | Pending sale | $699,999$538/sqft |
Source: Bay East AOR #41134565 Report a problem | ||
| 5/13/2026 | Listed for sale | $699,999+0.7%$538/sqft |
Source: Bay East AOR #41134565 Report a problem | ||
| 2/25/2020 | Sold | $695,000$535/sqft |
Source: Public Record Report a problem | ||
Public tax history
| Year | Property taxes | Tax assessment |
|---|---|---|
| 2025 | -- | $760,071 +2% |
| 2024 | $9,825 +1.4% | $745,171 +2% |
| 2023 | $9,690 +1.4% | $730,562 +2% |
| 2022 | $9,554 +1.8% | $716,238 +2% |
| 2021 | $9,386 +520.1% | $702,200 +2221.6% |
| 2020 | $1,514 +41.6% | $30,247 +2% |
| 2019 | $1,069 +29.9% | $29,654 +2% |
| 2018 | $823 | $29,072 +2% |
| 2017 | $823 | $28,502 |
Find assessor info on the county website
Neighborhood: 94551
Nearby homes
- $800,0002 bd3 ba1.3k sqft319 Basswood Cmn UNIT 15, Livermore, CA 94551Sold
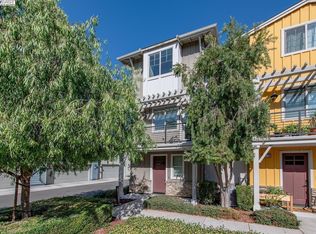
- $846,400-- bd-- ba-- sqftPortola Ave, Livermore, CA 94550Off Market
- $864,1003 bd2 ba1.4k sqft400 Persimmon Cmn UNIT 9, Livermore, CA 94551Off Market
- $804,1003 bd2 ba1.3k sqft400 Persimmon Cmn UNIT 10, Livermore, CA 94551Off Market
- $817,8003 bd2 ba1.3k sqft400 Persimmon Cmn UNIT 13, Livermore, CA 94551Off Market
- $824,7003 bd2 ba1.4k sqft400 Persimmon Cmn UNIT 11, Livermore, CA 94551Off Market
- $806,1003 bd2 ba1.4k sqft400 Persimmon Cmn UNIT 12, Livermore, CA 94551Off Market
- $811,6003 bd2 ba1.4k sqft400 Persimmon Cmn UNIT 14, Livermore, CA 94551Off Market
Nearby schools
GreatSchools rating
- 8/10Rancho Las Positas Elementary SchoolGrades: K-5Distance: 1.1 mi
- 4/10Junction Avenue K-8 SchoolGrades: K-8Distance: 1.9 mi
- 9/10Granada High SchoolGrades: 9-12Distance: 2 mi
Get a cash offer in 3 minutes
Find out how much your home could sell for in as little as 3 minutes with a no-obligation cash offer.
Estimated market value
$725,100
Get a cash offer in 3 minutes
Find out how much your home could sell for in as little as 3 minutes with a no-obligation cash offer.
Estimated market value
$725,100
- California
- Alameda County
- Livermore
- 94551
- 319 Basswood Cmn Unit 14
Nearby cities
Nearby zip codes
Other Livermore Topics
