This exceptional Modern estate, originally crafted by Skyview as the builder's own residence, is available in as-new condition and enhanced by inspired customization. Set on 2+/- private acres in Coleytown, adjacent to the Paul Newman-Poses Nature Preserve, the home is approached by a long, gated drive that opens to a motorcourt ideal for grand entertaining. Triple-glazed Klar Studio windows frame the natural surroundings, creating a seamless indoor-outdoor connection. ICF construction, a lifetime Davinci roof & Viessmann boiler with radiant heat throughout ensure enduring quality. Tall ceilings, dramatic glass-lined stairs, curated lighting & a warm minimalist aesthetic define the interiors. The Great Room offers three exposures & the 1st of four fireplaces. The Miele-appointed kitchen features custom cabinetry & a pantry that flows to the dining rm w/illuminated ceil. The fam rm opens to a heated porch w/fireplace; the vast rear skylit porch leads to the pool, summer kitchen & spa. The finished LL now includes a gym, speakeasy-style pub & a kids climbing gym. Epic primary suite. Freshly painted and meticulously maintained throughout, offered in true move-in-ready condition. No new construction compares.
Sold for $7,750,000
$7,750,000
319 Bayberry Lane, Westport, CT 06880
6beds
9,238sqft
Single Family Residence
Built in 2020
2.01 Acres Lot
$7,806,900 Zestimate®
$839/sqft
$41,741 Estimated rent
Home value
$7,806,900
$7.03M - $8.67M
$41,741/mo
Zestimate® history
Owner options
List your home for rent
$41,741/mo
Rent Zestimate®
Find your next renter with Zillow Rental Manager. Plus, with online applications, you can quickly screen prospective tenants – for free.
$41,741/mo
Rent Zestimate®
Refinance and save
$43,679/mo
Est. payment
Refinancing to a lower rate could help reduce your monthly payments and save thousands over the life of the loan.
$43,679/mo
Est. payment
Explore your selling options
Work with a Zillow partner agent
Leverage their expertise and Zillow's premium Showcase listings to get your home seen by more buyers.
Get startedList with your own agent
Get your home in front of millions of buyers by listing it on Zillow.
Learn how to do itSell it yourself
Take full control of how buyers see your home on Zillow by listing For Sale by Owner (FSBO).
List your homeWhat's special
Zillow last checked:
Listing updated:
Listed by:
Bross Chingas Bross Team at Coldwell Banker,
Douglas Bross (203)526-6537,
Coldwell Banker Realty 203-227-8424
Bought with:
Todd Gibbons, RES.0258492
Boost Real Estate Group
Source: Smart MLS,MLS#: 24136529
Facts & features
Interior
Bedrooms & bathrooms
- Bedrooms: 6
- Bathrooms: 8
- Full bathrooms: 6
- 1/2 bathrooms: 2
Rooms
- Room types: Bonus Room, Breezeway, Exercise Room, Gym, Laundry, Steam/Sauna, Wine Cellar
Primary bedroom
- Features: High Ceilings, Balcony/Deck, Fireplace, Hardwood Floor, Vaulted Ceiling(s), Walk-In Closet(s)
- Level: Upper
Bedroom
- Features: High Ceilings, Full Bath, Hardwood Floor
- Level: Main
Bedroom
- Features: High Ceilings, Built-in Features, Hardwood Floor, Jack & Jill Bath
- Level: Upper
Bedroom
- Features: High Ceilings, Built-in Features, Hardwood Floor, Jack & Jill Bath
- Level: Upper
Bedroom
- Features: High Ceilings, Hardwood Floor, Jack & Jill Bath
- Level: Upper
Bedroom
- Features: High Ceilings, Hardwood Floor, Jack & Jill Bath
- Level: Upper
Dining room
- Features: High Ceilings, Gas Log Fireplace, Hardwood Floor, Sliders
- Level: Main
Family room
- Features: High Ceilings, Built-in Features, Wet Bar, Fireplace, Concrete Floor
- Level: Lower
Great room
- Features: High Ceilings, Hardwood Floor, Kitchen Island
- Level: Main
Kitchen
- Level: Main
Living room
- Features: High Ceilings, Gas Log Fireplace, Hardwood Floor, Sliders, Vaulted Ceiling(s)
- Level: Main
Media room
- Features: High Ceilings, Built-in Features, Hardwood Floor
- Level: Upper
Office
- Features: High Ceilings, Built-in Features, Hardwood Floor
- Level: Main
Other
- Features: High Ceilings, Concrete Floor
- Level: Lower
Rec play room
- Features: High Ceilings, Vaulted Ceiling(s), Built-in Features, Full Bath, Hardwood Floor
- Level: Third,Upper
Rec play room
- Features: High Ceilings, Full Bath, Concrete Floor
- Level: Lower
Sun room
- Features: High Ceilings, Hardwood Floor, Tile Floor
- Level: Main
Heating
- Radiant, Natural Gas
Cooling
- Central Air, Zoned
Appliances
- Included: Gas Range, Oven, Microwave, Range Hood, Refrigerator, Freezer, Subzero, Ice Maker, Dishwasher, Washer, Dryer, Wine Cooler, Tankless Water Heater, Humidifier
- Laundry: Upper Level, Mud Room
Features
- Sound System, Open Floorplan, Sauna, Entrance Foyer, Smart Thermostat
- Doors: French Doors
- Basement: Full,Heated,Finished,Cooled,Interior Entry,Liveable Space
- Attic: Heated,Finished,Walk-up
- Number of fireplaces: 3
Interior area
- Total structure area: 9,238
- Total interior livable area: 9,238 sqft
- Finished area above ground: 6,738
- Finished area below ground: 2,500
Property
Parking
- Total spaces: 7
- Parking features: Attached, Detached, Garage Door Opener
- Attached garage spaces: 7
Features
- Patio & porch: Enclosed, Covered, Patio
- Exterior features: Balcony, Garden, Lighting
- Has private pool: Yes
- Pool features: Gunite, Heated, Pool/Spa Combo, In Ground
- Spa features: Heated
- Fencing: Full
- Waterfront features: Beach Access
Lot
- Size: 2.01 Acres
- Features: Secluded, Wetlands, Additional Land Avail., Level, Cleared
Details
- Additional structures: Cabana
- Parcel number: 417891
- Zoning: AAA
- Other equipment: Generator, Entertainment System
Construction
Type & style
- Home type: SingleFamily
- Architectural style: Contemporary,European
- Property subtype: Single Family Residence
Materials
- Stucco
- Foundation: Concrete Perimeter
- Roof: Slate,Other
Condition
- New construction: No
- Year built: 2020
Utilities & green energy
- Sewer: Septic Tank
- Water: Public
Green energy
- Energy efficient items: Insulation, Thermostat
Community & HOA
Community
- Features: Golf, Park
- Security: Security System
- Subdivision: Coleytown
HOA
- Has HOA: No
Location
- Region: Westport
Financial & listing details
- Price per square foot: $839/sqft
- Tax assessed value: $2,623,400
- Annual tax amount: $49,477
- Date on market: 1/22/2026
- Exclusions: As per Incl/Excl Rider
Price history
| Date | Event | Price |
|---|---|---|
| 6/11/2026 | Sold | $7,750,000$839/sqft |
Source:  Smart MLS #24136529 Report a problem Smart MLS #24136529 Report a problem | ||
| 2/20/2026 | Pending sale | $7,750,000$839/sqft |
Source: Smart MLS #24136529 Report a problem | ||
| 2/5/2026 | Listed for sale | $7,750,000+6.9%$839/sqft |
Source: Smart MLS #24136529 Report a problem | ||
| 3/12/2024 | Sold | $7,250,000-6.5%$785/sqft |
Source: Smart MLS #170598704 Report a problem | ||
| 12/18/2023 | Pending sale | $7,750,000$839/sqft |
Source: Smart MLS #170598704 Report a problem | ||
| 9/20/2023 | Listed for sale | $7,750,000-1.3%$839/sqft |
Source: Smart MLS #170598704 Report a problem | ||
| 8/19/2023 | Listing removed | -- |
Source: Smart MLS #170573893 Report a problem | ||
| 6/8/2023 | Listed for sale | $7,850,000+21.7%$850/sqft |
Source: Smart MLS #170573893 Report a problem | ||
| 7/27/2021 | Listing removed | -- |
Source:  William Raveis Real Estate, Mortgage & Insurance Report a problem William Raveis Real Estate, Mortgage & Insurance Report a problem | ||
| 5/21/2021 | Listed for sale | $6,450,000+3.2%$698/sqft |
Source: William Raveis Real Estate, Mortgage & Insurance #170397161 Report a problem | ||
| 4/8/2021 | Listing removed | -- |
Source: William Raveis Real Estate, Mortgage & Insurance Report a problem | ||
| 9/12/2020 | Listed for sale | $6,250,000+1016.1%$677/sqft |
Source: William Raveis Real Estate #170329894 Report a problem | ||
| 1/30/2018 | Sold | $560,000$61/sqft |
Source: Smart MLS #99188260 Report a problem | ||
Public tax history
| Year | Property taxes | Tax assessment |
|---|---|---|
| 2025 | $49,477 +1.3% | $2,623,400 |
| 2024 | $48,848 +1.5% | $2,623,400 |
| 2023 | $48,139 +1.5% | $2,623,400 |
| 2022 | $47,405 | $2,623,400 |
| 2021 | $47,405 +113.9% | $2,623,400 +97.8% |
| 2020 | $22,161 +11.8% | $1,326,200 +12.8% |
| 2019 | $19,821 +41.6% | $1,175,600 +41.6% |
| 2018 | $13,994 | $830,000 |
| 2017 | $13,994 | $830,000 |
| 2016 | $13,994 | $830,000 |
Find assessor info on the county website
Neighborhood: Coleytown
Nearby homes
- $2,901,9005 bd7 ba4.8k sqft313 Bayberry Road Ext, Westport, CT 06880Off Market
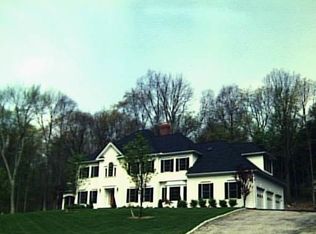
- $3,200,0005 bd6 ba5.7k sqft323 Bayberry Ln, Westport, CT 06880Sold
- $2,252,2004 bd3 ba3.5k sqft321 Bayberry Ln, Westport, CT 06880Off Market
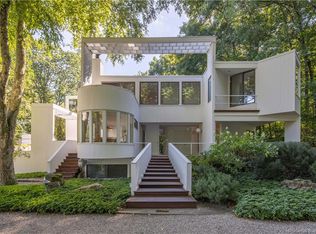
- $2,959,9005 bd5 ba5.2k sqft313 Bayberry Ln, Westport, CT 06880Off Market
- $3,975,6005 bd4 ba5.2k sqft315 Bayberry Ln, Westport, CT 06880Off Market
- $2,265,6004 bd2 ba3.3k sqft325 Bayberry Ln, Westport, CT 06880Off Market
- $1,581,6004 bd2 ba2.2k sqft9 Grays Farm Rd, Westport, CT 06880Off Market
- $2,293,7004 bd4 ba3k sqft5 Grays Farm Rd, Westport, CT 06880Off Market
Nearby schools
GreatSchools rating
- 10/10Coleytown Elementary SchoolGrades: K-5Distance: 0.8 mi
- 9/10Coleytown Middle SchoolGrades: 6-8Distance: 0.7 mi
- 10/10Staples High SchoolGrades: 9-12Distance: 2.5 mi
Schools provided by the listing agent
- Elementary: Coleytown
- Middle: Coleytown
- High: Staples
Source: Smart MLS. This data may not be complete. We recommend contacting the local school district to confirm school assignments for this home.
Sell for more on Zillow
Get a Zillow Showcase℠ listing at no additional cost and you could sell for .
$7,806,900
2% more
+$156K
With Zillow Showcase(estimated)
$7,963,038
- Connecticut
- Fairfield County
- Westport
- 06880
- Coleytown
- 319 Bayberry Lane
Nearby cities
Nearby neighborhoods
Nearby zip codes
Other Westport Topics
