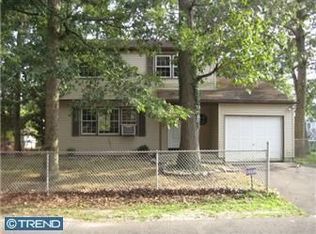
UPDATED & UPGRADED! This Charming split level home with 4 bedrooms and 1 full bath features many upgrades such as All NEW Kitchen Cabinetry, New Flooring, Brand New 4 piece Stainless Steel Appliances, beautiful tile backsplash and quartz countertops! The Combo living room/dining room space boasts refinished hardwood floors, crown molding and shadow box wood trim-A Touch of Class! The bathroom is upgraded with All new bath appliances, fixtures, new tile, faucet, new mirror, updated lighting and a new vanity and countertop! The lower level features another, spacious bedroom, large utility room, washer & dryer( as-is condition), access to the garage and fenced backyard from the basement PLUS a spacious extra finished living area- great for living room, TV room/game room, however you want to use it space! NEW ROOF, NEW HOT WATER HEATER, some Replacement Windows, NEW PAVED DRIVEWAY, New Interior Doors & Trim, refinished hardwood floors, large yard, fully fenced in, New Flooring in the lower level, swing set in backyard( as-is condition), updated lighting throughout, fresh paint throughout, too many upgrades to mention! *Taxes may be adjusted due to improvements *Solar is installed to be transferred to the buyer
Sold for $370,000
$370,000
319 Bayberry St, Browns Mills, NJ 08015
4beds
1,768sqft
Single Family Residence
Built in 1971
7,998 Square Feet Lot
$408,700 Zestimate®
$209/sqft
$2,526 Estimated rent
Home value
$408,700
$388,000 - $429,000
$2,526/mo
Zestimate® history
Owner options
List your home for rent
$2,526/mo
Rent Zestimate®
Find your next renter with Zillow Rental Manager. Plus, with online applications, you can quickly screen prospective tenants – for free.
$2,526/mo
Rent Zestimate®
Refinance and save
$2,608/mo
Est. payment
Refinancing to a lower rate could help reduce your monthly payments and save thousands over the life of the loan.
$2,608/mo
Est. payment
Explore your selling options
Work with a Zillow partner agent
Leverage their expertise and Zillow's premium Showcase listings to get your home seen by more buyers.
Get startedList with your own agent
Get your home in front of millions of buyers by listing it on Zillow.
Learn how to do itSell it yourself
Take full control of how buyers see your home on Zillow by listing For Sale by Owner (FSBO).
List your homeWhat's special
New hot water heaterFenced backyardLarge yardNew tileNew paved drivewayNew interior doorsNew mirror
Zillow last checked:
Listing updated:
Listed by:
Colleen O'Hara 609-707-0388,
BHHS Fox & Roach-Moorestown
Bought with:
Stef Fernandes, 1329597
ERA Central Realty Group - Cream Ridge
Source: Bright MLS,MLS#: NJBL2054106
Facts & features
Interior
Bedrooms & bathrooms
- Bedrooms: 4
- Bathrooms: 1
- Full bathrooms: 1
Basement
- Area: 0
Heating
- Forced Air, Natural Gas
Cooling
- Central Air, Electric
Appliances
- Included: Dishwasher, Microwave, Oven/Range - Electric, Refrigerator, Gas Water Heater
Features
- Basement: Combination,Connecting Stairway,Full,Interior Entry,Exterior Entry,Partially Finished
- Has fireplace: No
Interior area
- Total structure area: 1,768
- Total interior livable area: 1,768 sqft
- Finished area above ground: 1,768
- Finished area below ground: 0
Property
Parking
- Total spaces: 1
- Parking features: Garage Faces Front, Inside Entrance, Driveway, Attached
- Attached garage spaces: 1
- Has uncovered spaces: Yes
Accessibility
- Accessibility features: None
Features
- Levels: Multi/Split,Two
- Stories: 2
- Pool features: None
Lot
- Size: 7,998 Square Feet
- Dimensions: 80.00 x 100.00
Details
- Additional structures: Above Grade, Below Grade
- Parcel number: 290006700021
- Zoning: RESIDENTIAL
- Special conditions: Standard
Construction
Type & style
- Home type: SingleFamily
- Property subtype: Single Family Residence
Materials
- Frame
- Foundation: Block
Condition
- New construction: No
- Year built: 1971
Utilities & green energy
- Sewer: Public Sewer
- Water: Public
Community & HOA
Community
- Subdivision: Browns Mills
HOA
- Has HOA: No
Location
- Region: Browns Mills
- Municipality: PEMBERTON TWP
Financial & listing details
- Price per square foot: $209/sqft
- Tax assessed value: $178,200
- Annual tax amount: $4,743
- Date on market: 11/17/2023
- Listing agreement: Exclusive Right To Sell
- Listing terms: Cash,Conventional,FHA,VA Loan,USDA Loan
- Inclusions: All New Stainless Steel Appliances: Refrigerator, Oven With Range, Microwave, And Dishwasher
- Ownership: Fee Simple
Price history
| Date | Event | Price |
|---|---|---|
| 1/15/2024 | Sold | $370,000-1.3%$209/sqft |
Source:  Bright MLS #NJBL2054106 Report a problem Bright MLS #NJBL2054106 Report a problem | ||
| 12/11/2023 | Pending sale | $375,000$212/sqft |
Source: Bright MLS #NJBL2054106 Report a problem | ||
| 12/7/2023 | Contingent | $375,000$212/sqft |
Source: Bright MLS #NJBL2054106 Report a problem | ||
| 11/17/2023 | Listed for sale | $375,000+102.7%$212/sqft |
Source: Bright MLS #NJBL2054106 Report a problem | ||
| 8/1/2023 | Sold | $185,000$105/sqft |
Source: Public Record Report a problem | ||
Public tax history
| Year | Property taxes | Tax assessment |
|---|---|---|
| 2025 | $6,516 +27.1% | $212,600 +19.3% |
| 2024 | $5,125 | $178,200 |
| 2023 | -- | $178,200 |
| 2022 | $4,744 +4.3% | $178,200 |
| 2021 | $4,549 +8.5% | $178,200 |
| 2020 | $4,193 +3.5% | $178,200 |
| 2019 | $4,050 +2.1% | $178,200 |
| 2018 | $3,967 -6.3% | $178,200 |
| 2017 | $4,231 +0.8% | $178,200 +57.4% |
| 2016 | $4,197 +4.6% | $113,200 |
| 2015 | $4,013 +14.4% | $113,200 |
| 2014 | $3,507 +2.1% | $113,200 |
| 2012 | $3,435 +0.4% | $113,200 |
| 2011 | $3,422 -1.3% | $113,200 |
| 2010 | $3,469 +2% | $113,200 |
| 2009 | $3,400 +1.2% | $113,200 |
| 2008 | $3,360 +3.2% | $113,200 |
| 2007 | $3,257 +2.7% | $113,200 |
| 2006 | $3,172 +10.3% | $113,200 |
| 2005 | $2,876 +2.4% | $113,200 |
| 2004 | $2,809 | $113,200 |
| 2003 | -- | $113,200 |
| 2002 | -- | $113,200 |
| 2001 | -- | $113,200 |
Find assessor info on the county website
Neighborhood: 08015
Nearby homes
- $343,9004 bd1 ba1.3k sqft311 Bayberry St, Browns Mills, NJ 08015Off Market
- $336,500-- bd-- ba1.7k sqft327 Bayberry St, Browns Mills, NJ 08015Off Market
- $338,4003 bd1 ba2.4k sqft318 Tulip St, Browns Mills, NJ 08015Off Market

- $349,200-- bd-- ba2k sqft326 Tulip St, Browns Mills, NJ 08015Off Market
- $347,1004 bd2 ba1.7k sqft322 Bayberry St, Browns Mills, NJ 08015Off Market
- $354,700-- bd-- ba1.6k sqft310 Tulip St, Browns Mills, NJ 08015Off Market
- $335,0003 bd2 ba1.7k sqft332 Bayberry St, Browns Mills, NJ 08015Sold
- $206,4002 bd1 ba606 sqft310 Bayberry St, Browns Mills, NJ 08015Off Market
Nearby schools
GreatSchools rating
- NAJoseph S. Stackhouse Elementary SchoolGrades: K-2Distance: 1.3 mi
- 3/10Marcus W. Newcomb Middle SchoolGrades: 6Distance: 6 mi
- 4/10Pemberton Twp High SchoolGrades: 9-12Distance: 6.3 mi
Schools provided by the listing agent
- District: Pemberton Township Schools
Source: Bright MLS. This data may not be complete. We recommend contacting the local school district to confirm school assignments for this home.
Get a cash offer in 3 minutes
Find out how much your home could sell for in as little as 3 minutes with a no-obligation cash offer.
Estimated market value
$408,700
Get a cash offer in 3 minutes
Find out how much your home could sell for in as little as 3 minutes with a no-obligation cash offer.
Estimated market value
$408,700
- New Jersey
- Burlington County
- Browns Mills
- 08015
- 319 Bayberry St
Nearby cities
Nearby neighborhoods
Nearby zip codes
Other Browns Mills Topics
