Welcome to this stunning 4-bedroom, 2.5-bathroom home located in a sought-after neighborhood. As you approach the home, you’ll immediately notice the newly updated driveway, sidewalk, and front porch (2023), providing a welcoming entrance. The updated front entry door and side lights (2021) add to the home’s curb appeal, giving it a fresh and modern look. Step inside to living areas that are well-proportioned, perfect for entertaining or relaxing with family.
The kitchen has been upgraded with stunning Transformation countertops and a stylish backsplash (2021), offering both beauty and function. It’s the perfect space for preparing meals and gathering with loved ones.
The three-season room provides a peaceful retreat, offering additional living space with views of the beautifully maintained backyard. Whether it’s your morning coffee spot or a quiet space to unwind, this room will become one of your favorites.
The home features four spacious bedrooms, including a master suite with ample closet space and a private ensuite bathroom. The additional 1.5 bathrooms are stylish and well-maintained, with modern finishes throughout.
Notable updates include a Carrier furnace and AC system (2015), ensuring comfort and efficiency year-round. The roof (2016) with ridge vent, gutter guards, and solar-powered exhaust fan offers peace of mind and enhanced energy efficiency. The outside chimney and cap were also updated in 2023. Plus, energy-efficient Polaris double-hung windows (2006) help maintain a comfortable temperature throughout the year while reducing energy costs. The attached, heated two-car garage is perfect for year-round use, providing plenty of space for both vehicles and additional storage. There is a storage shed (2014) and a 12 X 9 stamped patio in the backyard.
This home is truly a testament to the sellers’ meticulous care and attention to detail. With numerous upgrades and modern amenities, this property is ready for you to move in and make it your own.
Sold for $289,900
$289,900
319 Beechgrove Dr, Englewood, OH 45322
4beds
2,159sqft
Single Family Residence
Built in 1972
0.38 Acres Lot
$307,200 Zestimate®
$134/sqft
$2,530 Estimated rent
Home value
$307,200
$276,000 - $341,000
$2,530/mo
Zestimate® history
Owner options
List your home for rent
$2,530/mo
Rent Zestimate®
Find your next renter with Zillow Rental Manager. Plus, with online applications, you can quickly screen prospective tenants – for free.
$2,530/mo
Rent Zestimate®
Refinance and save
$1,985/mo
Est. payment
Refinancing to a lower rate could help reduce your monthly payments and save thousands over the life of the loan.
$1,985/mo
Est. payment
Explore your selling options
Work with a Zillow partner agent
Leverage their expertise and Zillow's premium Showcase listings to get your home seen by more buyers.
Get startedList with your own agent
Get your home in front of millions of buyers by listing it on Zillow.
Learn how to do itSell it yourself
Take full control of how buyers see your home on Zillow by listing For Sale by Owner (FSBO).
List your homeWhat's special
Spacious bedroomsNewly updated drivewayStylish backsplashUpdated front entry doorThree-season roomStunning transformation countertopsPrivate ensuite bathroom
Zillow last checked:
Listing updated:
Listed by:
Jackie Priser (937)545-0864,
Luma Realty
Bought with:
Rusty Roe, 2023005791
Keller Williams Home Town Rlty
Source: DABR MLS,MLS#: 925879 Originating MLS: Dayton Area Board of REALTORS
Originating MLS: Dayton Area Board of REALTORSFacts & features
Interior
Bedrooms & bathrooms
- Bedrooms: 4
- Bathrooms: 3
- Full bathrooms: 2
- 1/2 bathrooms: 1
- Main level bathrooms: 3
Primary bedroom
- Level: Main
- Dimensions: 15 x 14
Bedroom
- Level: Main
- Dimensions: 12 x 11
Bedroom
- Level: Main
- Dimensions: 12 x 10
Bedroom
- Level: Main
- Dimensions: 10 x 10
Dining room
- Level: Main
- Dimensions: 13 x 9
Entry foyer
- Level: Main
- Dimensions: 6 x 5
Family room
- Level: Main
- Dimensions: 13 x 12
Kitchen
- Level: Main
- Dimensions: 12 x 12
Laundry
- Level: Main
- Dimensions: 9 x 7
Living room
- Level: Main
- Dimensions: 21 x 14
Heating
- Natural Gas
Cooling
- Central Air
Appliances
- Included: Dishwasher, Disposal, Microwave, Range, Refrigerator, Gas Water Heater
Features
- Kitchen/Family Room Combo, Pantry
- Windows: Double Hung
- Has fireplace: Yes
- Fireplace features: Gas
Interior area
- Total structure area: 2,159
- Total interior livable area: 2,159 sqft
Property
Parking
- Total spaces: 2
- Parking features: Attached, Garage, Two Car Garage, Heated Garage
- Attached garage spaces: 2
Features
- Levels: One
- Stories: 1
- Patio & porch: Patio
- Exterior features: Patio
Lot
- Size: 0.38 Acres
Details
- Parcel number: M57003070027
- Zoning: Residential
- Zoning description: Residential
Construction
Type & style
- Home type: SingleFamily
- Architectural style: Ranch
- Property subtype: Single Family Residence
Materials
- Brick
- Foundation: Slab
Condition
- Year built: 1972
Utilities & green energy
- Utilities for property: Natural Gas Available, Sewer Available
Community & HOA
Community
- Subdivision: Beechwood Heights
HOA
- Has HOA: No
Location
- Region: Englewood
Financial & listing details
- Price per square foot: $134/sqft
- Tax assessed value: $221,500
- Annual tax amount: $4,921
- Date on market: 1/3/2025
Price history
| Date | Event | Price |
|---|---|---|
| 2/18/2025 | Sold | $289,900$134/sqft |
Source:  DABR MLS #925879 Report a problem DABR MLS #925879 Report a problem | ||
| 1/20/2025 | Pending sale | $289,900$134/sqft |
Source: DABR MLS #925879 Report a problem | ||
| 1/4/2025 | Listed for sale | $289,900-8.3%$134/sqft |
Source: DABR MLS #925879 Report a problem | ||
| 12/30/2024 | Listing removed | $316,000$146/sqft |
Source:  WRIST #1034199 Report a problem WRIST #1034199 Report a problem | ||
| 10/3/2024 | Price change | $316,000-1.2%$146/sqft |
Source: WRIST #1034199 Report a problem | ||
| 9/6/2024 | Listed for sale | $319,900+137%$148/sqft |
Source: WRIST #1034199 Report a problem | ||
| 6/23/2004 | Sold | $135,000$63/sqft |
Source: Public Record Report a problem | ||
Public tax history
| Year | Property taxes | Tax assessment |
|---|---|---|
| 2025 | $4,921 +23.5% | $77,520 |
| 2024 | $3,984 -9.8% | $77,520 |
| 2023 | $4,415 +24.7% | $77,520 +62.1% |
| 2022 | $3,542 -0.3% | $47,830 |
| 2021 | $3,552 +1.8% | $47,830 |
| 2020 | $3,488 -2% | $47,830 +9.3% |
| 2019 | $3,558 +1.9% | $43,770 |
| 2018 | $3,493 +0.7% | $43,770 |
| 2017 | $3,469 +4.6% | $43,770 +6.5% |
| 2016 | $3,317 +7.9% | $41,110 |
| 2015 | $3,075 +1.4% | $41,110 |
| 2014 | $3,032 | $41,110 |
Find assessor info on the county website
Neighborhood: 45322
Nearby homes
- $265,5003 bd2 ba1.9k sqft317 Beechgrove Dr, Englewood, OH 45322Off Market
- $263,8003 bd3 ba1.4k sqft321 Beechgrove Dr, Englewood, OH 45322Off Market
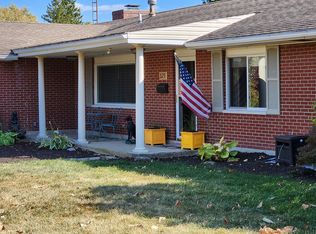
- $263,0003 bd2 ba1.8k sqft511 Berkshire Cir, Englewood, OH 45322Off Market
- $252,6003 bd2 ba1.7k sqft513 Berkshire Cir, Englewood, OH 45322Off Market
- $260,9003 bd2 ba1.8k sqft509 Berkshire Cir, Englewood, OH 45322Off Market
- $280,0004 bd3 ba1.9k sqft323 Beechgrove Dr, Englewood, OH 45322Sold
- $271,2003 bd2 ba1.9k sqft315 Beechgrove Dr, Englewood, OH 45322Off Market
- $300,4004 bd2 ba2.1k sqft324 Beechgrove Dr, Englewood, OH 45322Off Market
Nearby schools
GreatSchools rating
- NAKleptz Early Childhood Learning CenterGrades: PK-1Distance: 0.9 mi
- 6/10Northmont Middle SchoolGrades: 6-8Distance: 1.8 mi
- 8/10Northmont High SchoolGrades: 7-12Distance: 1.9 mi
Schools provided by the listing agent
- District: Northmont
Source: DABR MLS. This data may not be complete. We recommend contacting the local school district to confirm school assignments for this home.
Get a cash offer in 3 minutes
Find out how much your home could sell for in as little as 3 minutes with a no-obligation cash offer.
Estimated market value
$307,200
Get a cash offer in 3 minutes
Find out how much your home could sell for in as little as 3 minutes with a no-obligation cash offer.
Estimated market value
$307,200
- Ohio
- Montgomery County
- Englewood
- 45322
- 319 Beechgrove Dr
Nearby cities
Nearby zip codes
Other Englewood Topics
