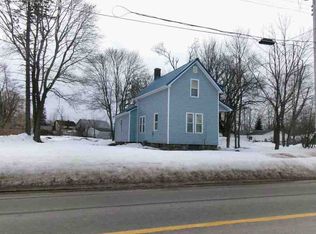
Discover the possibilities at 319 Bellant Street in Cheboygan! This spacious 4-bedroom home offers approximately 1,340 square feet of living space with a versatile layout featuring two main-floor bedrooms and two additional bedrooms upstairs. The open kitchen flows into generously sized living and dining areas, providing plenty of room for everyday living and entertaining. Outside, the home's traditional architecture and inviting covered porches add character and charm. Conveniently located near downtown Cheboygan, with access to local shopping, dining, and Northern Michigan recreation. Whether you're searching for a primary residence or an investment opportunity, this property offers plenty of potential to make it your own! Contact us today to live beyond the ordinary.
Pending
Price cut: $10K (10/23)
$90,000
319 Bellant St, Cheboygan, MI 49721
4beds
1,340sqft
Single Family Residence
Built in ----
6,534 Square Feet Lot
$-- Zestimate®
$67/sqft
$-- HOA
What's special
Traditional architectureVersatile layoutInviting covered porchesOpen kitchenTwo main-floor bedrooms
- 29 days
- 1,115
- 68
Zillow last checked:
Listing updated:
Listed by:
Justin Ferullo 727-457-1230,
Keller Williams Preferred 989-792-8200
Source: MiRealSource,MLS#: 50225204 Originating MLS: Saginaw Board of REALTORS
Facts & features
Interior
Bedrooms & bathrooms
- Bedrooms: 4
- Bathrooms: 1
- Full bathrooms: 1
Bedroom 1
- Level: First
- Area: 144
- Dimensions: 12 x 12
Bedroom 2
- Level: Second
- Area: 156
- Dimensions: 13 x 12
Bedroom 3
- Level: First
- Area: 196
- Dimensions: 14 x 14
Bedroom 4
- Level: Second
- Area: 120
- Dimensions: 10 x 12
Bathroom 1
- Level: First
- Area: 50
- Dimensions: 10 x 5
Dining room
- Level: First
- Area: 168
- Dimensions: 12 x 14
Family room
- Level: First
- Area: 210
- Dimensions: 14 x 15
Kitchen
- Level: First
- Area: 180
- Dimensions: 15 x 12
Heating
- Forced Air, Natural Gas
Appliances
- Laundry: First Floor Laundry
Features
- Basement: Crawl Space
- Has fireplace: No
Interior area
- Total structure area: 1,340
- Total interior livable area: 1,340 sqft
- Finished area above ground: 1,340
- Finished area below ground: 0
Property
Features
- Levels: One and One Half
- Stories: 1.5
- Frontage type: Road
- Frontage length: 60
Lot
- Size: 6,534 Square Feet
- Dimensions: 6534
Details
- Parcel number: 05203220100200
- Special conditions: Private
Construction
Type & style
- Home type: SingleFamily
- Architectural style: Craftsman
- Property subtype: Single Family Residence
Materials
- Vinyl Trim
Condition
- New construction: No
Utilities & green energy
- Sewer: Public Sanitary
- Water: Public
Community & HOA
Community
- Subdivision: None
HOA
- Has HOA: No
Location
- Region: Cheboygan
Financial & listing details
- Price per square foot: $67/sqft
- Tax assessed value: $123,000
- Annual tax amount: $1,421
- Date on market: 10/16/2026
- Cumulative days on market: 30 days
- Listing agreement: Exclusive Right To Sell
- Listing terms: Cash,Conventional
Estimated market value
Not available
Estimated sales range
Not available
$1,526/mo
Price history
| Date | Event | Price |
|---|---|---|
| 10/27/2026 | Pending sale | $90,000$67/sqft |
Source:  MiRealSource #50225204 Report a problem | ||
| 10/23/2026 | Price change | $90,000-10%$67/sqft |
Source: MiRealSource #50225204 Report a problem | ||
| 10/16/2026 | Listed for sale | $100,000+217.5%$75/sqft |
Source: MiRealSource #50225204 Report a problem | ||
| 8/12/2016 | Sold | $31,500-10%$24/sqft |
Source:  WWMLS #300613 Report a problem | ||
| 8/9/2016 | Pending sale | $35,000-2.8%$26/sqft |
Source: EXIT Realty Premier #300613 Report a problem | ||
| 5/1/2016 | Price change | $36,000-2.7%$27/sqft |
Source: EXIT Realty Premier #300613 Report a problem | ||
| 2/17/2016 | Price change | $37,000-2.6%$28/sqft |
Source: EXIT Realty Premier #300613 Report a problem | ||
| 2/8/2016 | Price change | $38,000-4.8%$28/sqft |
Source: EXIT Realty Premier #300613 Report a problem | ||
| 1/11/2016 | Listed for sale | $39,900+77.3%$30/sqft |
Source: EXIT Realty Premier #300613 Report a problem | ||
| 7/2/2010 | Sold | $22,500$17/sqft |
Source:  NGLRMLS #1681233 Report a problem | ||
Public tax history
| Year | Property taxes | Tax assessment |
|---|---|---|
| 2026 | $1,421 -2.4% | $61,500 +18.7% |
| 2025 | $1,455 +18.8% | $51,800 +17.7% |
| 2024 | $1,225 +3.5% | $44,000 +15.2% |
| 2023 | $1,183 -2.4% | $38,200 +60.5% |
| 2022 | $1,213 | $23,800 +15% |
| 2021 | -- | $20,700 |
| 2020 | -- | $20,700 +5.1% |
| 2019 | -- | $19,700 +0.5% |
| 2018 | -- | $19,600 +0.5% |
| 2017 | -- | $19,500 |
| 2016 | -- | $19,500 +7.7% |
| 2015 | -- | $18,100 +1.7% |
| 2014 | -- | $17,800 -1.1% |
| 2012 | -- | $18,000 -7.2% |
| 2011 | -- | $19,400 +55.2% |
| 2010 | -- | $12,500 |
Find assessor info on the county website
Monthly payment
Est. payment
Payment breakdown
Explore the cost of this home by adjusting the details. Changes won't be saved.Climate risks
Neighborhood: 49721
Nearby schools
Schools provided by the listing agent
- District: Cheboygan Area Schools
Source: MiRealSource. This data may not be complete. We recommend contacting the local school district to confirm school assignments for this home.
Similar homes
- $--3 bd2 ba1.2k sqft801 Mackinaw Ave, Cheboygan, MI 49721Auction
 ServiceLink Auction
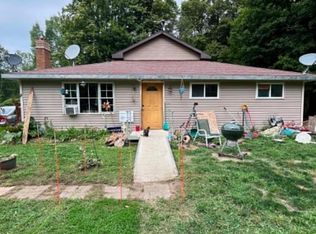
- $69,9954 bd2 ba1.8k sqft962 Mackinaw Ave, Cheboygan, MI 49721For Sale By Owner

- $105,0002 bd1 ba1.6k sqft639 Duncan Ave, Cheboygan, MI 49721For Sale

 MLS ID #201842707, Lynn Leinonen, KW Northern Michigan Team Partners. WWMLS
- $130,0004 bd1 ba1.4k sqft4621 E Gill Rd, Carp Lake, MI 49718For Sale
 MLS ID #201842426, Shannon Merchant, Eagle North Real Estate. WWMLS
- $134,9002 bd2 ba1.1k sqft623 Dunn Rd, Afton, MI 49705For SaleMLS ID #201842581, Lee Anne Scharffe, Berkshire Hathaway Homeservices Indian River. WWMLS
