Skip main navigation
Off market
  • $779,400

    319 Bellefonte Dr, Ashland, KY 41101

    4beds
    3,800sqft
    SingleFamily
    Built in 1990
    1.25 Acres Lot
    $779,400 Zestimate®
    $205/sqft
    $2,931 Estimated rent

    Home value

    $779,400

    $709,000 - $857,000

    $2,931/mo

    Zestimate® history
    Loading
    Loading...

    Owner options

    List your home for rent

    $2,931/mo

    Rent Zestimate®

    Find your next renter with Zillow Rental Manager. Plus, with online applications, you can quickly screen prospective tenants – for free.

    Learn more

    $2,931/mo

    Rent Zestimate®

    Refinance and save

    $3,906/mo

    Est. payment

    Refinancing to a lower rate could help reduce your monthly payments and save thousands over the life of the loan.

    See today's rates

    $3,906/mo

    Est. payment

    Explore your selling options

    Work with a Zillow partner agent

    Leverage their expertise and Zillow's premium Showcase listings to get your home seen by more buyers.

    Get started

    List with your own agent

    Get your home in front of millions of buyers by listing it on Zillow.

    Learn how to do it

    Sell it yourself

    Take full control of how buyers see your home on Zillow by listing For Sale by Owner (FSBO).

    List your home

    What's special

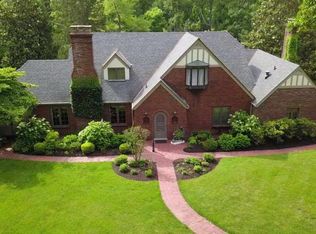
    To no fault of the seller, house is back on the market. Motivated seller, please submit any offers! $10,000 decorating allowance. Even discriminating buyers who are accustomed to the finer things in life will be amazed at this hidden jewel in the heart of Bellefonte. Just a short distance from the the area's finest country club, this home has that "wow factor"seldom experienced by typical construction in this area. A marble entry vestibule opens to a palatial formal living area with views overlooking the in-ground salt water pool and lush grounds. The chef will be delighted with the gourmet styled kitchen which features top of the line appliances, granite countertops with abundant space for cooking, showcasing culinary creations and high top area for sampling by friends and family. Groceries are easily brought into the home from the attached three-car garage. Formal living and dining rooms are sumptuous yet inviting and offer fireplace ambiance when needed A palatial walkway leads the master of the house down the corridor to the ensuite that is a safe haven from the stresses of the day. Relax in the luxurious soaking tub and unwind while reading the latest best seller. The bedroom itself offers so much space for over-sized furnishings, dressing room, and beautiful ceilings and lighting. Two more generous bedrooms can be found on the main level, in addition to an office for those who must bring work home. The office would also make a convenient fourth bedroom unless the huge guest room ensuite in the basement doesn't fill the bill! Actually, the basement could be a separate living area for extended family stays. Lower level has a gorgeous bar area, exercise room to keep in shape when the pool is closed, and ample storage area. The special designer touches on both floors are to be admired as the builder of the home intended. A brief walk to the exterior reveals a colonnade with double staircase leading to vast decking and the pool and lawn area. This home is an entertainer's dream and must be seen in person to appreciate all the details. Plan to stay awhile during your tour, you won't want to miss a thing. Competitively priced and located on 1.25 acres of gorgeous property in one of the area's most sought after addresses. Basement includes 2065 square feet of finished for a total of 5865 of finished square feet.

    This property is not currently displayed as for sale or rent on Zillow. This may be different from what's on other websites or public sources.

    Facts & features

    Interior

    Bedrooms & bathrooms
    • Bedrooms: 4
    • Bathrooms: 4
    • Full bathrooms: 3
    • 1/2 bathrooms: 1
    Heating
    • Forced air, Gas
    Cooling
    • Central
    Appliances
    • Included: Dishwasher, Microwave, Range / Oven, Refrigerator
    Features
    • Wet Bar
    • Flooring: Tile, Carpet, Hardwood
    • Basement: Partially finished
    • Has fireplace: Yes
    Interior area
    • Total interior livable area: 3,800 sqft

    Property

    Parking
    • Total spaces: 6
    • Parking features: Garage - Attached
    Features
    • Exterior features: Brick
    Lot
    • Size: 1.25 Acres
    Details
    • Parcel number: 188100401700

    Construction

    Type & style
    • Home type: SingleFamily
    Materials
    • Wood
    • Foundation: Concrete Block
    • Roof: Tile
    Condition
    • Year built: 1990

    Community & HOA

    Location
    • Region: Ashland

    Financial & listing details

    • Price per square foot: $205/sqft
    • Tax assessed value: $610,000
    • Annual tax amount: $9,047

    Price history

    DateEventPrice
    5/24/2021Sold$610,000-12.8%$161/sqft
    Source: AABR #48409 Report a problem
    4/30/2021Contingent$699,900$184/sqft
    Source: HUNTMLS #166568 Report a problem
    3/5/2021Price change$699,900-2.8%$184/sqft
    Source: HUNTMLS #166568 Report a problem
    11/18/2020Price change$719,900-4%$189/sqft
    Source: REALTY EXCHANGE #166568 Report a problem
    9/10/2020Price change$749,900-6.3%$197/sqft
    Source: REALTY EXCHANGE #166568 Report a problem
    2/7/2020Price change$799,900-3.6%$211/sqft
    Source: REALTY EXCHANGE #166568 Report a problem
    10/9/2019Listed for sale$829,900-7.8%$218/sqft
    Source: REALTY EXCHANGE #166568 Report a problem
    3/11/2019Listing removed$899,900$237/sqft
    Source: RE/MAX REAL TEAM REALTY #46706 Report a problem
    11/8/2018Listed for sale$899,900+24.9%$237/sqft
    Source: RE/MAX REAL TEAM REALTY #46706 Report a problem
    6/8/2016Sold$720,775-15.1%$190/sqft
    Source: Public Record Report a problem
    2/6/2016Price change$849,000-8.6%$223/sqft
    Source: Owner Report a problem
    10/19/2015Listed for sale$929,000$244/sqft
    Source: Owner Report a problem

    Public tax history

    YearProperty taxesTax assessment
    2025$9,047 -7.8%$610,000
    2024$9,815 +1.7%$610,000
    2023$9,650 +0.3%$610,000
    2022$9,620 $610,000
    2021-- $610,000 -15.4%
    2020$11,399 +0.6%$720,775
    2019$11,335 -15.4%$720,775
    2018$13,401 $720,775
    2017$13,401 $720,775 -19.9%
    2016$13,401 $900,000
    2015$13,401 +4.8%$900,000
    2014$12,787 $900,000
    2011-- $900,000
    Find assessor info on the county website

    Neighborhood: 41101

    Nearby schools

    GreatSchools rating
    Schools provided by the listing agent
    • District: Russell Indepen

    Source: The MLS. This data may not be complete. We recommend contacting the local school district to confirm school assignments for this home.

    Get pre-qualified for a loan
    At Zillow Home Loans, we can pre-qualify you in as little as 5 minutes with no impact to your credit score.

    An equal housing lender. NMLS #10287.