Skip main navigation
Sold for $345,000
  • $345,000

    319 Bent Oak Loop, Davenport, FL 33837

    3beds
    1,490sqft
    Single Family Residence
    Built in 1998
    10,045 Square Feet Lot
    $322,000 Zestimate®
    $232/sqft
    $1,872 Estimated rent

    Home value

    $322,000

    $306,000 - $338,000

    $1,872/mo

    Zestimate® history
    Loading
    Loading...

    Owner options

    List your home for rent

    $1,872/mo

    Rent Zestimate®

    Find your next renter with Zillow Rental Manager. Plus, with online applications, you can quickly screen prospective tenants – for free.

    Learn more

    $1,872/mo

    Rent Zestimate®

    Refinance and save

    $2,312/mo

    Est. payment

    Refinancing to a lower rate could help reduce your monthly payments and save thousands over the life of the loan.

    See today's rates

    $2,312/mo

    Est. payment

    Explore your selling options

    Work with a Zillow partner agent

    Leverage their expertise and Zillow's premium Showcase listings to get your home seen by more buyers.

    Get started

    List with your own agent

    Get your home in front of millions of buyers by listing it on Zillow.

    Learn how to do it

    Sell it yourself

    Take full control of how buyers see your home on Zillow by listing For Sale by Owner (FSBO).

    List your home

    What's special

    Screened florida roomLush backyardAmple spacePicturesque viewsUtility roomLarge family roomFenced backyard
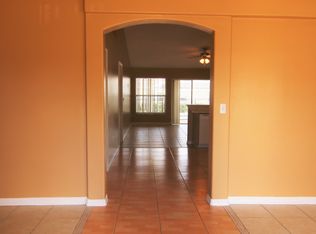
    3D TOUR AVAILABLE: Whether you're seeking an excellent INVESTMENT OPPORTUNITY or looking for your FIRST HOME, this FULLY FURNISHED gem presents an irresistible combination of comfort and style. Welcome to 319 Bent Oak Loop, an exceptional property nestled in the sought-after community of Sunridge Woods. With its prime location, low HOA fees of just $195 per year, and advantageous zoning for short-term rental, this charming residence is a rare find. This home has been thoughtfully upgraded with a focus on modern living. The A/C was replaced in 2015, hurricane windows were installed in 2010-2011, the roof was redone in 2016, and a new garage door system & opener were added. From the moment you step through the front door, the inviting ambience of this home envelops you in comfort, making it a place you'll want to call your own. The master suite located to the right side of the home, is a tranquil haven, featuring a spacious bedroom with a ceiling fan, a walk-in closet, and a completely renovated ensuite bathroom adorned with granite countertops. There is a great split floorplan in this home with the additional two bedrooms and bathroom located on the other side of the home. The second bathroom has also been renovated with granite countertops. The spacious and updated kitchen is a culinary haven, complete with stainless steel appliances and elegant granite countertops. Adjacent to the kitchen, the dining room provides the perfect setting for gatherings and entertainment, making mealtime a delightful experience. The large family room exudes a cozy ambiance while offering ample space for relaxation and picturesque views of the screened Florida room and the lush backyard. The screened Florida room is a perfect oasis, while the fenced backyard is a private haven adorned with tropical and permaculture-inspired landscaping. Discover a variety of fruit trees including mango, limes, avocado, pineapples, and more. The utility room offers built-in shelves and a washer dryer that will convey. A short drive from ChampionsGate provides access to an array of stores and restaurants. Enjoy the convenience of Posner Park village shopping, dining, and cinema, with the attractions area and Disney just a short drive away. And for golfing aficionados this home its Located close to Reunion and Providence's championship golf courses. Embrace this exceptional opportunity and schedule an appointment today to witness the allure of 319 Bent Oak Loop firsthand. Once you experience the charm and elegance of this home, you won't want to leave!

    Zillow last checked:

    Listing updated:

    Listed by:

    Leidy Gonzalez Reyes 702-712-9323,

    REALTY ONE GROUP ADVANTAGE 813-909-0909

    Bought with:

    Ivette Rico, PLLC, 3325489

    PREMIUM PROPERTIES R.E SERVICE

    Source: Stellar MLS,MLS#: T3464056MLS LogoOriginating MLS: Pinellas Suncoast

    Facts & features

    Interior

    Bedrooms & bathrooms
    • Bedrooms: 3
    • Bathrooms: 2
    • Full bathrooms: 2
    Rooms
    • Room types: Family Room, Florida Room, Dining Room, Living Room
    Primary bedroom
    • Features: En Suite Bathroom, Walk-In Closet(s)
    • Level: First
    • Dimensions: 16.1x14.11
    Bedroom 2
    • Features: Built-in Closet
    • Level: First
    • Dimensions: 10.9x10.1
    Bedroom 3
    • Features: Built-in Closet
    • Level: First
    • Dimensions: 10.9x13.7
    Primary bathroom
    • Level: First
    • Dimensions: 8.1x7.1
    Bathroom 2
    • Level: First
    • Dimensions: 7.1x2.5
    Dining room
    • Level: First
    • Dimensions: 14.5x12.4
    Dining room
    • Level: First
    • Dimensions: 12.6x10.5
    Florida room
    • Level: First
    • Dimensions: 16.4x12.4
    Foyer
    • Level: First
    • Dimensions: 3.9x12.8
    Kitchen
    • Level: First
    • Dimensions: 8.4x10.5
    Laundry
    • Level: First
    • Dimensions: 8.5x5.6
    Living room
    • Level: First
    • Dimensions: 12.6x16.6
    Heating
    • Central
    Cooling
    • Central Air
    Appliances
    • Included: Dishwasher, Dryer, Indoor Grill, Microwave, Range, Refrigerator, Washer
    • Laundry: Inside, Laundry Room
    Features
    • Ceiling Fan(s), High Ceilings, Kitchen/Family Room Combo, Living Room/Dining Room Combo, Primary Bedroom Main Floor, Solid Wood Cabinets, Walk-In Closet(s)
    • Flooring: Ceramic Tile
    • Doors: Sliding Doors
    • Windows: Double Pane Windows, ENERGY STAR Qualified Windows, Window Treatments
    • Has fireplace: No
    • Furnished: Yes
    Interior area
    • Total structure area: 2,130
    • Total interior livable area: 1,490 sqft

    Property

    Parking
    • Total spaces: 2
    • Parking features: Garage Door Opener
    • Attached garage spaces: 2
    Features
    • Levels: One
    • Stories: 1
    • Patio & porch: Covered, Patio, Rear Porch, Screened
    • Exterior features: Garden, Irrigation System, Lighting, Storage
    • Fencing: Fenced,Wood
    Lot
    • Size: 10,045 Square Feet
    • Dimensions: 76 x 132
    • Residential vegetation: Fruit Trees, Trees/Landscaped
    Details
    • Additional structures: Storage
    • Parcel number: 272610701301000470
    • Special conditions: None

    Construction

    Type & style
    • Home type: SingleFamily
    • Property subtype: Single Family Residence
    Materials
    • Stucco
    • Foundation: Concrete Perimeter
    • Roof: Shingle
    Condition
    • New construction: No
    • Year built: 1998

    Utilities & green energy

    • Sewer: Septic Tank
    • Water: Public
    • Utilities for property: Public

    Community & HOA

    Community
    • Pet fee: $0 monthly
    • Subdivision: SUNRIDGE WOODS PH 03
    HOA
    • Has HOA: Yes
    • HOA fee: $16 monthly
    • HOA name: Rachel Hughes
    • HOA phone: 863-232-6161
    Location
    • Region: Davenport

    Financial & listing details

    • Price per square foot: $232/sqft
    • Tax assessed value: $272,006
    • Annual tax amount: $896
    • Date on market: 8/10/2023
    • Cumulative days on market: 20 days
    • Listing terms: Cash,Conventional,FHA,USDA Loan,VA Loan
    • Ownership: Fee Simple
    • Total actual rent: 0
    • Road surface type: Asphalt

    Price history

    DateEventPrice
    10/12/2023Sold$345,000-2.8%$232/sqft
    Source: Stellar MLS #T3464056 Report a problem
    8/31/2023Pending sale$355,000$238/sqft
    Source: Stellar MLS #T3464056 Report a problem
    8/10/2023Listed for sale$355,000+139.9%$238/sqft
    Source: Stellar MLS #T3464056 Report a problem
    5/14/2004Sold$148,000+43%$99/sqft
    Source: Public Record Report a problem
    4/5/2001Sold$103,500+8.7%$69/sqft
    Source: Public Record Report a problem
    5/8/1998Sold$95,200+151.9%$64/sqft
    Source: Public Record Report a problem
    1/16/1997Sold$37,800$25/sqft
    Source: Public Record Report a problem

    Public tax history

    YearProperty taxesTax assessment
    2025$3,517 -2.8%$272,006 -2.7%
    2024$3,620 +829.9%$279,656 +178.9%
    2023$389 -5.1%$100,265 +3%
    2022$410 -1.6%$97,345 +3%
    2021$416 +0%$94,510 +1.4%
    2020$416 +0.6%$93,205 +2.3%
    2019$414 -51.1%$91,109 +1.9%
    2018$846 +2.2%$89,410 +2.1%
    2017$828 +94.8%$87,571 +2.1%
    2016$425 -4%$85,770 +0.7%
    2015$442 -41.9%$85,174 +0.8%
    2014$762 +68.4%$84,498 +1.5%
    2013$452 -33.2%$83,249 +1.7%
    2012$677 -12.5%$81,857 -6.4%
    2011$774 -25.8%$87,410 -15.5%
    2010$1,043 -40.5%$103,477 -27.4%
    2009$1,752 +6.6%$142,627 +0.1%
    2008$1,643 $142,485
    2007-- --
    2006$1,937 --
    2005-- --
    2004$1,854 +3.5%--
    2003$1,792 -2.4%$107,580
    2002$1,836 +83.1%$107,580 +28.4%
    2001$1,003 $83,768
    Find assessor info on the county website

    Neighborhood: 33837

    Nearby schools

    GreatSchools rating
    Get a cash offer in 3 minutes
    Find out how much your home could sell for in as little as 3 minutes with a no-obligation cash offer.
    Estimated market value
    $322,000
    Get a cash offer in 3 minutes
    Find out how much your home could sell for in as little as 3 minutes with a no-obligation cash offer.
    Estimated market value
    $322,000