Large, Two-Story Five Bedroom, 1.5 Bath Home to the Township of Butler. As you enter the home you will see the Living Room with Decorative Mantel and Half Bath, Two More Bedrooms Just Down the Hallway and a Spacious Open Concept Kitchen with Updated Backsplash and Island Which Flows into the Eat-I-Kitchen Area (or Dining Room) with Coffered Ceiling, Hardwood Floors Throughout the Home with am Antique Wooden Bannister Leading Upstairs to Three More Bedrooms and a Full Bath with a Newer Shower Insert. Concrete Patio off Kitchen and a One Car Detached garage with Loft Accessible from Back of Structure off Pacific Street. Detached Garage does need Work - Alley Runs Behind Home for Back Yard Access. Newer Sewer Stack and Some Newer Wiring with New Drop, Entrance and Breaker Boxes. Great Home to Live In or Use as a Rental - Don't Miss!
Sold for $40,000
$40,000
319 Bessemer Ave, Lyndora, PA 16045
5beds
--sqft
Single Family Residence
Built in 1900
5,662 Square Feet Lot
$-- Zestimate®
$--/sqft
$1,831 Estimated rent
Home value
Not available
Estimated sales range
Not available
$1,831/mo
Zestimate® history
Owner options
List your home for rent
$1,831/mo
Rent Zestimate®
Find your next renter with Zillow Rental Manager. Plus, with online applications, you can quickly screen prospective tenants – for free.
$1,831/mo
Rent Zestimate®
Refinance and save
$204/mo
Est. payment
Refinancing to a lower rate could help reduce your monthly payments and save thousands over the life of the loan.
$204/mo
Est. payment
Explore your selling options
Work with a Zillow partner agent
Leverage their expertise and Zillow's premium Showcase listings to get your home seen by more buyers.
Get startedList with your own agent
Get your home in front of millions of buyers by listing it on Zillow.
Learn how to do itSell it yourself
Take full control of how buyers see your home on Zillow by listing For Sale by Owner (FSBO).
List your homeWhat's special
One car detached garageAlley runs behind homeAntique wooden bannisterSpacious open concept kitchenCoffered ceilingUpdated backsplash
Zillow last checked:
Listing updated:
Listed by:
Leslie Pfeifer 724-772-8822,
HOWARD HANNA REAL ESTATE SERVICES
Bought with:
Charlene Lariosa, RS367397
HOWARD HANNA REAL ESTATE SERVICES
Source: WPMLS,MLS#: 1716474 Originating MLS: West Penn Multi-List
Originating MLS: West Penn Multi-ListFacts & features
Interior
Bedrooms & bathrooms
- Bedrooms: 5
- Bathrooms: 2
- Full bathrooms: 1
- 1/2 bathrooms: 1
Primary bedroom
- Level: Main
Bedroom 2
- Level: Main
Bedroom 3
- Level: Upper
Bedroom 4
- Level: Upper
Bedroom 5
- Level: Upper
Entry foyer
- Level: Main
Kitchen
- Level: Main
Laundry
- Level: Lower
Living room
- Level: Main
Heating
- Forced Air, Gas
Features
- Kitchen Island
- Flooring: Hardwood, Vinyl
- Basement: Full,Unfinished,Walk-Out Access
Property
Parking
- Total spaces: 1
- Parking features: Detached, Garage
- Has garage: Yes
Features
- Levels: Two
- Stories: 2
- Pool features: None
Lot
- Size: 5,662 Square Feet
- Dimensions: 50 x 110 x 50 x 110
Details
- Parcel number: 05237A3640000
Construction
Type & style
- Home type: SingleFamily
- Architectural style: Colonial,Two Story
- Property subtype: Single Family Residence
Materials
- Aluminum Siding
- Roof: Asphalt
Condition
- Resale
- Year built: 1900
Utilities & green energy
- Sewer: Public Sewer
- Water: Public
Community & HOA
Location
- Region: Lyndora
Financial & listing details
- Tax assessed value: $3,720
- Annual tax amount: $552
- Date on market: 8/14/2025
Price history
| Date | Event | Price |
|---|---|---|
| 3/12/2026 | Pending sale | $45,000+12.5% |
Source:  WPMLS #1716474 Report a problem WPMLS #1716474 Report a problem | ||
| 3/11/2026 | Sold | $40,000-11.1% |
Source: WPMLS #1716474 Report a problem | ||
| 2/11/2026 | Contingent | $45,000 |
Source: WPMLS #1716474 Report a problem | ||
| 10/5/2025 | Price change | $45,000-6.3% |
Source: WPMLS #1716474 Report a problem | ||
| 9/15/2025 | Price change | $48,000-4% |
Source: WPMLS #1716474 Report a problem | ||
| 8/14/2025 | Listed for sale | $50,000+138.1% |
Source: WPMLS #1716474 Report a problem | ||
| 1/12/2017 | Listing removed | $21,000 |
Source: Northwood Realty Services Butler #1235689 Report a problem | ||
| 9/20/2016 | Price change | $21,000-16% |
Source: Northwood Realty Services Butler #1235689 Report a problem | ||
| 7/26/2016 | Listed for sale | $25,000-16.7% |
Source: Northwood Realty Services Butler #1235689 Report a problem | ||
| 5/29/2016 | Listing removed | $29,995 |
Source: Northwood Realty Services Butler #1059683 Report a problem | ||
| 1/26/2016 | Listed for sale | $29,995 |
Source: Northwood Realty Services Butler #1059683 Report a problem | ||
Public tax history
| Year | Property taxes | Tax assessment |
|---|---|---|
| 2025 | $552 | $3,720 |
| 2024 | $552 +1.8% | $3,720 |
| 2023 | $543 +2.1% | $3,720 |
| 2022 | $532 | $3,720 |
| 2021 | -- | $3,720 |
| 2020 | -- | $3,720 -43.1% |
| 2019 | $680 -25.6% | $6,540 |
| 2018 | $915 +259.9% | $6,540 |
| 2017 | $254 -10.8% | $6,540 |
| 2016 | $285 +115.1% | $6,540 |
| 2015 | $133 | $6,540 |
| 2014 | $133 | $6,540 |
| 2013 | $133 +5.1% | $6,540 |
| 2012 | $126 | $6,540 |
| 2011 | $126 | $6,540 |
| 2010 | $126 | $6,540 |
| 2009 | $126 +5% | $6,540 +33.3% |
| 2008 | $120 +11.1% | $4,906 |
| 2007 | $108 | $4,906 |
| 2006 | $108 -46.9% | $4,906 |
| 2005 | $204 -60.5% | $4,906 |
| 2004 | $515 +165.6% | $4,906 |
| 2003 | $194 | $4,906 |
| 2002 | $194 +8.2% | $4,906 |
| 2000 | $179 +12.3% | $4,906 |
| 1999 | $160 | $4,906 |
Find assessor info on the county website
Neighborhood: 16045
Nearby homes
- $6,550-- bd-- ba-- sqft403 Bessemer Ave, Lyndora, PA 16045Off Market
- $5,830-- bd-- ba-- sqft315 Bessemer Ave, Lyndora, PA 16045Off Market
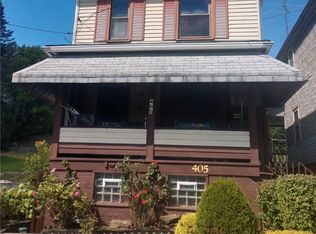
- $68,0003 bd1 ba-- sqft405 Bessemer Ave, Lyndora, PA 16045Sold
- $132,2003 bd1 ba1.1k sqft318 Penn Ave, Lyndora, PA 16045Off Market
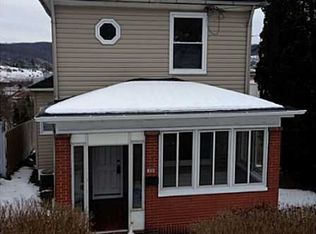
- $178,400-- bd-- ba-- sqft318 Penn Ave, Lyndora, PA 16045Off Market
- $113,3003 bd1 ba-- sqft407 Bessemer Ave, Lyndora, PA 16045Off Market
- $116,500-- bd-- ba-- sqft316 Penn Ave, Lyndora, PA 16045Off Market
- $41,000-- bd-- ba-- sqft402 Penn Ave, Lyndora, PA 16045Sold
Nearby schools
GreatSchools rating
- 5/10Broad Street Elementary SchoolGrades: K-4Distance: 1.2 mi
- 6/10Butler Area Intermediate High SchoolGrades: 6-8Distance: 0.7 mi
- 4/10Butler Area Senior High SchoolGrades: 9-12Distance: 1 mi
Schools provided by the listing agent
- District: Butler
Source: WPMLS. This data may not be complete. We recommend contacting the local school district to confirm school assignments for this home.
- Pennsylvania
- Butler County
- Lyndora
- 16045
- 319 Bessemer Ave
Nearby cities
Nearby zip codes
Other Lyndora Topics
