Custom built by a locally treasured builder on one of Bird Key’s largest homesites, over half an acre, this one-level Spanish Mediterranean residence delivers a rare blend of timeless design, thoughtful updates and a resort-style outdoor experience. The home’s wraparound footprint creates exceptional curb appeal while maximizing privacy and indoor-outdoor flow, opening to an expansive rear-yard sanctuary that feels straight out of Selby Gardens. Inside, intricate architectural details meet modern refinement to create dramatic volume and warmth, including soaring ceilings with beams and paneling, walls of windows and travertine flooring throughout. The home has been recently updated with features including PGT impact-rated doors and windows, updated electrical, RH light fixtures, LED accent lighting and fresh landscaping. A 2015 barrel tile roof adds enduring style and peace of mind. The chef’s kitchen is beautifully appointed with a Wolf gas cooktop, built-in oven/microwave, Sub-Zero refrigerator, icemaker, custom cabinetry with specialty slide-outs, marble and quartz counters, and a Carrera marble backsplash, all overlooking an intimate walled courtyard. Two spacious primary suites, made even more unique by a connecting playful outdoor shower, complete the thoughtful layout. Two additional bedrooms rest on another side of the home as a relaxing respite for guests. Outside, the ambiance is unmatched with an infinity-edge pool with a gas fire bowl, a covered sitting area and an expansive yard, fully enclosed for privacy, creating an entertainer’s dream and an everyday escape. Just a short distance to the marina and new Bird Key Yacht Club, and ideally between downtown Sarasota and St. Armands Circle. The feel is unmatched, so to understand this level of quality, make an appointment to see it today.
For sale
Price cut: $250K (7/23)
$5,499,900
319 BIRD KEY DRIVE, SARASOTA, FL 34236
4beds
4,498sqft
Single Family Residence
Built in 1998
0.52 Acres Lot
$-- Zestimate®
$1,223/sqft
$110/mo HOA
What's special
Intimate walled courtyardWalls of windowsMarble and quartz countersConnecting playful outdoor showerTravertine flooring throughoutUpdated electricalOver half an acre
- 186 days
- 406
- 14
Zillow last checked:
Listing updated:
Listed by:
Katy McBrayer 941-400-2406,
PREMIER SOTHEBY'S INTERNATIONAL REALTY 941-364-4000,
Montana Taplinger 941-504-4288,
PREMIER SOTHEBY'S INTERNATIONAL REALTY
Source: Stellar MLS,MLS#: A4684204 Originating MLS: Sarasota - Manatee
Originating MLS: Sarasota - Manatee
Facts & features
Interior
Bedrooms & bathrooms
- Bedrooms: 4
- Bathrooms: 5
- Full bathrooms: 3
- 1/2 bathrooms: 2
Rooms
- Room types: Family Room, Dining Room, Living Room, Utility Room
Other
- Features: Ceiling Fan(s), En Suite Bathroom, Walk-In Closet(s)
- Level: First
- Area: 224 Square Feet
- Dimensions: 16x14
Primary bedroom
- Features: Ceiling Fan(s), En Suite Bathroom, Walk-In Closet(s)
- Level: First
- Area: 288 Square Feet
- Dimensions: 18x16
Bedroom 3
- Features: Ceiling Fan(s), Jack & Jill Bathroom, Walk-In Closet(s)
- Level: First
- Area: 192 Square Feet
- Dimensions: 16x12
Bedroom 4
- Features: Ceiling Fan(s), Jack & Jill Bathroom, Walk-In Closet(s)
- Level: First
- Area: 180 Square Feet
- Dimensions: 15x12
Dining room
- Level: First
- Area: 348 Square Feet
- Dimensions: 29x12
Family room
- Features: Ceiling Fan(s)
- Level: First
- Area: 512 Square Feet
- Dimensions: 16x32
Foyer
- Level: First
- Area: 91 Square Feet
- Dimensions: 7x13
Kitchen
- Features: Breakfast Bar, Built-In Shelving, Granite Counters, Kitchen Island, Pantry, Stone Counters
- Level: First
- Area: 224 Square Feet
- Dimensions: 16x14
Laundry
- Features: Built-In Shelving
- Level: First
- Area: 78 Square Feet
- Dimensions: 13x6
Living room
- Level: First
- Area: 532 Square Feet
- Dimensions: 28x19
Heating
- Central, Electric, Zoned
Cooling
- Central Air, Ductless, Zoned
Appliances
- Included: Oven, Cooktop, Dishwasher, Disposal, Dryer, Microwave, Range Hood, Refrigerator, Washer
- Laundry: Inside, Laundry Room
Features
- Built-in Features, Cathedral Ceiling(s), Ceiling Fan(s), Coffered Ceiling(s), Eating Space In Kitchen, High Ceilings, Kitchen/Family Room Combo, Open Floorplan, Smart Home, Solid Surface Counters, Solid Wood Cabinets, Stone Counters, Thermostat, Walk-In Closet(s)
- Flooring: Travertine, Hardwood
- Doors: French Doors, Outdoor Shower, Sliding Doors
- Windows: Hurricane Shutters, Hurricane Shutters/Windows
- Has fireplace: No
- Fireplace features: Outside
Interior area
- Total structure area: 5,465
- Total interior livable area: 4,498 sqft
Video & virtual tour
Property
Parking
- Total spaces: 2
- Parking features: Circular Driveway, Driveway, Garage Door Opener, Garage Faces Side, Oversized
- Attached garage spaces: 2
- Has uncovered spaces: Yes
- Details: Garage Dimensions: 25x23
Features
- Levels: One
- Stories: 1
- Patio & porch: Covered, Deck, Front Porch, Patio, Rear Porch
- Exterior features: Irrigation System, Lighting, Outdoor Shower, Private Mailbox, Sidewalk
- Has private pool: Yes
- Pool features: Gunite, In Ground, Infinity, Lighting, Outside Bath Access
- Fencing: Fenced,Other
- Has view: Yes
- View description: Garden, Pool
- Waterfront features: Waterfront
Lot
- Size: 0.52 Acres
- Features: FloodZone, City Lot, Near Golf Course, Near Marina, Oversized Lot
- Residential vegetation: Mature Landscaping, Trees/Landscaped
Details
- Additional structures: Cabana
- Parcel number: 2012050027
- Zoning: RSF2
- Special conditions: None
Construction
Type & style
- Home type: SingleFamily
- Architectural style: Custom,Elevated,Mediterranean
- Property subtype: Single Family Residence
Materials
- Block, Stucco
- Foundation: Slab
- Roof: Tile
Condition
- New construction: No
- Year built: 1998
Utilities & green energy
- Sewer: Public Sewer
- Water: Public
- Utilities for property: BB/HS Internet Available, Cable Available, Electricity Connected, Natural Gas Connected, Phone Available, Public, Sewer Connected, Underground Utilities, Water Connected
Community & HOA
Community
- Features: Water Access, Waterfront, Deed Restrictions, Special Community Restrictions
- Security: Security System, Security System Owned
- Pet fee: $0 monthly
- Subdivision: BIRD KEY SUB
HOA
- Has HOA: Yes
- Amenities included: Fence Restrictions, Park, Security
- Services included: Manager, Security
- HOA fee: $110 monthly
- HOA name: BIRD KEY HOMEOWNERS ASSOCIATION
- HOA phone: 941-366-0848
Location
- Region: Sarasota
Financial & listing details
- Price per square foot: $1,223/sqft
- Tax assessed value: $2,974,600
- Annual tax amount: $40,743
- Date on market: 2/27/2026
- Cumulative days on market: 167 days
- Listing terms: Cash,Conventional
- Ownership: Fee Simple
- Total actual rent: 0
- Electric utility on property: Yes
- Road surface type: Paved
Estimated market value
Not available
Estimated sales range
Not available
Not available
Price history
| Date | Event | Price |
|---|---|---|
| 7/23/2026 | Price change | $5,499,900-4.3%$1,223/sqft |
Source:  Stellar MLS #A4684204 Report a problem Stellar MLS #A4684204 Report a problem | ||
| 4/3/2026 | Price change | $5,749,900-4.2%$1,278/sqft |
Source: Stellar MLS #A4684204 Report a problem | ||
| 2/27/2026 | Listed for sale | $5,999,900+46.3%$1,334/sqft |
Source: Stellar MLS #A4684204 Report a problem | ||
| 9/20/2022 | Sold | $4,100,000-8.9%$912/sqft |
Source: Public Record Report a problem | ||
| 8/8/2022 | Pending sale | $4,500,000$1,000/sqft |
Source: Stellar MLS #A4537229 Report a problem | ||
| 7/10/2022 | Price change | $4,500,000-4.3%$1,000/sqft |
Source: Stellar MLS #A4537229 Report a problem | ||
| 6/1/2022 | Listed for sale | $4,700,000+108.9%$1,045/sqft |
Source: Stellar MLS #A4537229 Report a problem | ||
| 12/3/2019 | Sold | $2,250,000$500/sqft |
Source: Public Record Report a problem | ||
| 10/28/2019 | Pending sale | $2,250,000$500/sqft |
Source: Michael Saunders & Company - Licensed Real Estate Broker #A4449491 Report a problem | ||
| 10/24/2019 | Listed for sale | $2,250,000+56.8%$500/sqft |
Source: MICHAEL SAUNDERS & COMPANY #A4449491 Report a problem | ||
| 5/18/2018 | Sold | $1,435,000-4%$319/sqft |
Source: Public Record Report a problem | ||
| 3/15/2018 | Pending sale | $1,495,000$332/sqft |
Source: Coldwell Banker Residential Real Estate - Longboat Key #A4202094 Report a problem | ||
| 3/3/2018 | Price change | $1,495,000-6.3%$332/sqft |
Source: Coldwell Banker Residential Real Estate - Longboat Key #A4202094 Report a problem | ||
| 1/19/2018 | Price change | $1,595,000-5.9%$355/sqft |
Source: Coldwell Banker Residential Real Estate - Longboat Key #A4202094 Report a problem | ||
| 11/20/2017 | Listed for sale | $1,695,000+25.6%$377/sqft |
Source: Coldwell Banker Residential Real Estate - Longboat Key #A4202094 Report a problem | ||
| 4/2/2008 | Sold | $1,350,000+51.7%$300/sqft |
Source: Public Record Report a problem | ||
| 4/2/2001 | Sold | $890,000+24.5%$198/sqft |
Source: Public Record Report a problem | ||
| 6/7/1999 | Sold | $715,000+286.5%$159/sqft |
Source: Public Record Report a problem | ||
| 5/22/1997 | Sold | $185,000$41/sqft |
Source: Public Record Report a problem | ||
Public tax history
| Year | Property taxes | Tax assessment |
|---|---|---|
| 2025 | $40,743 +4.9% | $2,720,264 +2.9% |
| 2024 | $38,851 -20.6% | $2,643,600 -19.4% |
| 2023 | $48,961 +107.8% | $3,279,000 +107% |
| 2022 | $23,558 -0.9% | $1,583,967 +3% |
| 2021 | $23,762 -1.2% | $1,537,832 +1.4% |
| 2020 | $24,051 +36.6% | $1,516,600 +36.1% |
| 2019 | $17,603 | $1,114,700 +14.8% |
| 2018 | $17,603 +14.6% | $971,021 +2.1% |
| 2017 | $15,364 +3.2% | $951,049 -22% |
| 2016 | $14,884 | $1,219,700 +9.7% |
| 2015 | $14,884 +0.1% | $1,112,100 +26.7% |
| 2014 | $14,872 +0.2% | $877,468 |
| 2013 | $14,846 +3.9% | $877,468 +1.7% |
| 2012 | $14,288 +2% | $862,800 +0.6% |
| 2011 | $14,008 -6.4% | $857,500 -5% |
| 2010 | $14,959 +17.1% | $902,200 -12.5% |
| 2009 | $12,779 | $1,031,400 +25.3% |
| 2008 | $12,779 +0.4% | $823,361 +3% |
| 2007 | $12,726 | $799,380 +2.5% |
| 2006 | -- | $779,883 +3% |
| 2005 | -- | $757,168 +3% |
| 2004 | $13,024 -1.4% | $735,115 +1.9% |
| 2003 | $13,212 +2.4% | $721,408 +2.4% |
| 2002 | $12,903 +33.3% | $704,500 +27.4% |
| 2001 | $9,679 +2.5% | $552,801 +3% |
| 2000 | $9,441 | $536,700 |
Find assessor info on the county website
Monthly payment
Est. payment
Payment breakdown
Explore the cost of this home by adjusting the details. Changes won't be saved.Climate risks
Neighborhood: Bird Key
Nearby schools
Schools provided by the listing agent
- Elementary: Southside Elementary
- Middle: Booker Middle
- High: Booker High
Source: Stellar MLS. This data may not be complete. We recommend contacting the local school district to confirm school assignments for this home.
- $2,067,4004 bd4 ba2.5k sqft321 Bird Key Dr, Sarasota, FL 34236Off Market
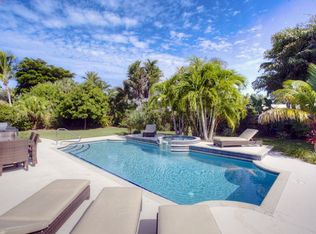
- $2,064,0004 bd3 ba2.9k sqft404 E Royal Flamingo Dr, Sarasota, FL 34236Off Market

- $1,504,0003 bd2 ba1.7k sqft410 E Royal Flamingo Dr, Sarasota, FL 34236Off Market
- $1,851,8003 bd3 ba2.1k sqft318 Bird Key Dr, Sarasota, FL 34236Off Market
Similar homes
- $5,750,0003 bd3 ba3.7k sqft102 SEAGULL LANE, SARASOTA, FL 34236For Sale
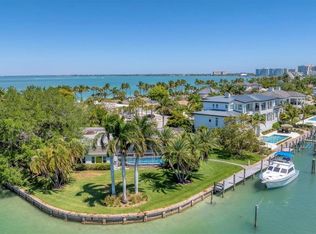
 MLS ID #A4675538, Bernice Hebda, BECKMANN REAL ESTATE. Stellar MLS
 - $5,885,0004 bd5 ba3.6k sqft1621 BAY POINT COURT, SARASOTA, FL 34236For Sale
 MLS ID #A4703102, Joel Schemmel, DOUGLAS ELLIMAN. Stellar MLS
 - $3,950,0004 bd4 ba3.3k sqft476 MEADOW LARK DRIVE, SARASOTA, FL 34236For Sale
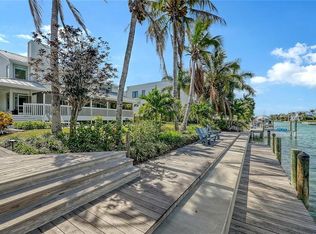 MLS ID #A4689563, Roger Pettingell, COLDWELL BANKER REALTY. Stellar MLS
 - $7,900,0003 bd5 ba4k sqft259 ROBIN DRIVE, SARASOTA, FL 34236For Sale
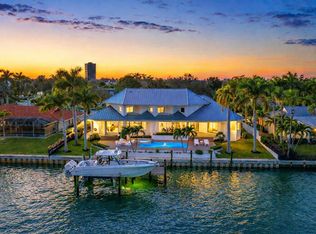 MLS ID #A4675575, Courtney Tarantino, COLDWELL BANKER REALTY. Stellar MLS
 - $4,925,0003 bd4 ba3.2k sqft340 MORNINGSIDE DRIVE, SARASOTA, FL 34236For SaleMLS ID #A4671655, Reid Murphy, DEVELOPERS REALTY LBK, INC. Stellar MLS
- $5,985,0004 bd5 ba5.3k sqft1389 TANGIER WAY, SARASOTA, FL 34239For SaleMLS ID #A4677509, Joel Schemmel, DOUGLAS ELLIMAN. Stellar MLS
- $6,000,0004 bd5 ba4.9k sqft1516 RIDGEWOOD LANE, SARASOTA, FL 34231For SaleMLS ID #A4701487, Natalie Gutwein, MICHAEL SAUNDERS & COMPANY. Stellar MLS
- $7,800,0005 bd7 ba6.5k sqft570 S SPOONBILL DRIVE, SARASOTA, FL 34236For SaleMLS ID #A4679610, jeffrey Rhinelander, COLDWELL BANKER REALTY. Stellar MLS
- $3,675,0004 bd4 ba4.6k sqft345 MADISON DRIVE, SARASOTA, FL 34236For SaleMLS ID #A4675129, Andrew Haddad, COMPASS FLORIDA LLC. Stellar MLS
- $2,995,0003 bd4 ba2.9k sqft627 OWL WAY, SARASOTA, FL 34236For SaleMLS ID #A4692769, Frank Pachinger, RE/MAX ALLIANCE GROUP. Stellar MLS
- $5,500,0006 bd6 ba6.2k sqft7524 WESTMORELAND DRIVE, SARASOTA, FL 34243For SaleMLS ID #A4695898, Steve Rider, FLORIDA INTERNET REALTY LLC. Stellar MLS
- $6,999,9005 bd7 ba5k sqft1444 HARBOR DRIVE, SARASOTA, FL 34239For SaleMLS ID #A4703040, Rainy Altiere, STARZ REAL ESTATE, LLC. Stellar MLS
- $6,950,0004 bd4 ba5.4k sqft1504 S LODGE DRIVE, SARASOTA, FL 34239For SaleMLS ID #A4683855, Melody Davis, COLDWELL BANKER REALTY. Stellar MLS
- $4,190,0005 bd6 ba4.5k sqft604 NORSOTA WAY, SARASOTA, FL 34242For SaleMLS ID #A4702465, Faith Stutzman, PHAM REALTY GROUP LLC. Stellar MLS
- $4,695,0004 bd6 ba4.2k sqft1421 N LAKE SHORE DRIVE, SARASOTA, FL 34231For SaleMLS ID #A4674749, Ryan Ackerman, PA, COLDWELL BANKER REALTY. Stellar MLS
- $3,950,0004 bd5 ba4k sqft847 FREELING DRIVE, SARASOTA, FL 34242For SaleMLS ID #A4690268, Michelle Ward, COMPASS FLORIDA LLC. Stellar MLS
- $5,980,0004 bd7 ba4.8k sqft1521 S LAKE SHORE DRIVE, SARASOTA, FL 34231New ConstructionMLS ID #A4637673, Sara Boudarga, HB REALTY GROUP INC.. Stellar MLS
- $3,820,0003 bd4 ba2.7k sqft482 E ROYAL FLAMINGO DRIVE, SARASOTA, FL 34236New ConstructionMLS ID #A4664936, Karen Greco, GRECO REAL ESTATE. Stellar MLS
- $3,750,0006 bd7 ba3.6k sqft209 GARFIELD DRIVE, SARASOTA, FL 34236For SaleMLS ID #A4688244, Rudy Dudon, MICHAEL SAUNDERS & COMPANY. Stellar MLS
- $4,400,0004 bd4 ba4.2k sqft1571 HARBOR CAY LANE, LONGBOAT KEY, FL 34228For SaleMLS ID #A4666688, Julie Klick, MICHAEL SAUNDERS & COMPANY. Stellar MLS
