This charming West Endicott home blends classic character with modern updates. Step inside to find a spacious living room with large windows that invite natural light, complemented by a cozy dining area perfect for gatherings. The kitchen offers ample cabinet space, a practical layout, and direct access to the eat-in area for casual meals. Multiple bedrooms, each with unique color palettes, provide comfortable retreats, while the partially finished basement expands the living space for recreation or storage. A main level laundry room and convenient quarter bath add everyday functionality. Outside, enjoy a generous backyard with plenty of room for entertaining, gardening, or simply relaxing on the porch. The front and rear views highlight the home’s timeless curb appeal and inviting presence. With versatile living areas, thoughtful details, and a welcoming layout, this property is ready for its next chapter. Make your showing appointment today!
Sold for $135,000
$135,000
319 Birdsall St, Endicott, NY 13760
3beds
1,414sqft
Single Family Residence
Built in 1910
7,405 Square Feet Lot
$143,600 Zestimate®
$95/sqft
$2,084 Estimated rent
Home value
$143,600
$122,000 - $169,000
$2,084/mo
Zestimate® history
Owner options
List your home for rent
$2,084/mo
Rent Zestimate®
Find your next renter with Zillow Rental Manager. Plus, with online applications, you can quickly screen prospective tenants – for free.
$2,084/mo
Rent Zestimate®
Refinance and save
$1,030/mo
Est. payment
Refinancing to a lower rate could help reduce your monthly payments and save thousands over the life of the loan.
$1,030/mo
Est. payment
Explore your selling options
Work with a Zillow partner agent
Leverage their expertise and Zillow's premium Showcase listings to get your home seen by more buyers.
Get startedList with your own agent
Get your home in front of millions of buyers by listing it on Zillow.
Learn how to do itSell it yourself
Take full control of how buyers see your home on Zillow by listing For Sale by Owner (FSBO).
List your homeWhat's special
Generous backyardPartially finished basementMultiple bedroomsTimeless curb appealMain level laundry roomCozy dining areaLarge windows
Zillow last checked:
Listing updated:
Listed by:
Noel C Sleilati,
HOWARD HANNA
Bought with:
Morgan Rivenburg, 10401386136
WARREN REAL ESTATE (FRONT STREET)
Source: GBMLS,MLS#: 332616 Originating MLS: Greater Binghamton Association of REALTORS
Originating MLS: Greater Binghamton Association of REALTORSFacts & features
Interior
Bedrooms & bathrooms
- Bedrooms: 3
- Bathrooms: 2
- Full bathrooms: 1
- 1/2 bathrooms: 1
Bedroom
- Level: Second
- Dimensions: 10-2 x 11-7
Bedroom
- Level: Second
- Dimensions: 8-2 x 11-4
Bedroom
- Level: Second
- Dimensions: 11-7 x 9-3
Bathroom
- Level: Second
- Dimensions: 6-10 x 7-6
Bonus room
- Level: Lower
- Dimensions: 10-3 x 16-10
Dining room
- Level: First
- Dimensions: 12-7 x 11-2
Kitchen
- Level: First
- Dimensions: 11-6 x 16-7
Living room
- Level: First
- Dimensions: 23-3 x 11-6
Heating
- Forced Air
Cooling
- Ceiling Fan(s)
Appliances
- Included: Dryer, Free-Standing Range, Gas Water Heater, Refrigerator, Washer
- Laundry: Washer Hookup, Dryer Hookup
Features
- Flooring: Carpet, Vinyl
Interior area
- Total interior livable area: 1,414 sqft
- Finished area above ground: 1,364
- Finished area below ground: 150
Property
Parking
- Total spaces: 1
- Parking features: Attached, Driveway, Garage, One Car Garage
- Attached garage spaces: 1
Features
- Levels: Two
- Stories: 2
- Patio & porch: Enclosed, Porch
- Exterior features: Landscaping, Shed
Lot
- Size: 7,405 Square Feet
- Dimensions: 58 x 130
- Features: Level
Details
- Additional structures: Shed(s)
- Parcel number: 03468915603600020220000000
- Zoning: USF
- Zoning description: USF
Construction
Type & style
- Home type: SingleFamily
- Architectural style: Two Story
- Property subtype: Single Family Residence
Materials
- Composite Siding
- Foundation: Basement
Condition
- Year built: 1910
Utilities & green energy
- Sewer: Public Sewer
- Water: Public
Community & HOA
Community
- Subdivision: Clarke Sliter & Labaron
Location
- Region: Endicott
Financial & listing details
- Price per square foot: $95/sqft
- Tax assessed value: $2,500
- Annual tax amount: $2,805
- Date on market: 8/21/2025
- Listing agreement: Exclusive Right To Sell
- Ownership: OWNER
Price history
| Date | Event | Price |
|---|---|---|
| 11/7/2025 | Sold | $135,000-3.6%$95/sqft |
Source:  GBMLS #332616 Report a problem GBMLS #332616 Report a problem | ||
| 10/9/2025 | Pending sale | $139,999$99/sqft |
Source: GBMLS #332616 Report a problem | ||
| 9/8/2025 | Price change | $139,999-4.8%$99/sqft |
Source: GBMLS #332616 Report a problem | ||
| 8/21/2025 | Listed for sale | $147,000+79.3%$104/sqft |
Source: GBMLS #332616 Report a problem | ||
| 3/4/2022 | Sold | $82,000$58/sqft |
Source: GBMLS #315684 Report a problem | ||
| 1/14/2022 | Pending sale | $82,000$58/sqft |
Source: GBMLS #315684 Report a problem | ||
| 1/14/2022 | Listed for sale | $82,000$58/sqft |
Source: GBMLS #315684 Report a problem | ||
Public tax history
| Year | Property taxes | Tax assessment |
|---|---|---|
| 2025 | -- | $2,500 |
| 2024 | -- | $2,500 |
| 2023 | -- | $2,500 |
| 2022 | -- | $2,500 |
| 2021 | -- | $2,500 |
| 2020 | -- | $2,500 |
| 2019 | -- | $2,500 |
| 2018 | -- | $2,500 |
| 2017 | -- | $2,500 |
| 2016 | $715 | $2,500 |
| 2015 | $715 | $2,500 |
| 2014 | $715 | $2,500 |
| 2013 | -- | $2,500 |
| 2012 | -- | $2,500 |
| 2011 | -- | $2,500 |
| 2010 | -- | $2,500 |
| 2009 | -- | $2,500 |
| 2008 | -- | $2,500 |
| 2007 | -- | $2,500 |
| 2006 | -- | $2,500 |
| 2005 | -- | $2,500 |
| 2004 | -- | $2,500 |
| 2003 | -- | $2,500 |
| 2002 | -- | $2,500 |
| 2001 | -- | $2,500 |
| 2000 | -- | $2,500 |
Find assessor info on the county website
Neighborhood: 13760
Nearby homes
- $123,0002 bd1 ba768 sqft317 Birdsall St, Endicott, NY 13760Off Market
- $122,3003 bd1 ba1k sqft321 Birdsall St, Endicott, NY 13760Off Market
- $135,0002 bd1 ba768 sqft315 Birdsall St, Endicott, NY 13760Off Market
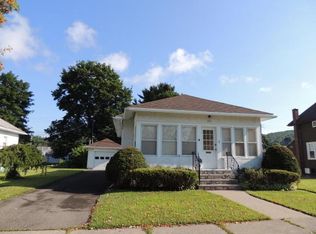
- $161,4003 bd1 ba1.3k sqft318 June St, Endicott, NY 13760Off Market
- $161,8003 bd1 ba1.2k sqft502 Dwight Ave, Endicott, NY 13760Off Market
- $151,7003 bd1 ba1.1k sqft316 June St, Endicott, NY 13760Off Market
- $152,6003 bd1 ba1.6k sqft408 Dwight Ave, Endicott, NY 13760Off Market
- $127,3003 bd1 ba1.2k sqft314 June St, Endicott, NY 13760Off Market
Nearby schools
GreatSchools rating
- 7/10Ann G Mcguinness Elementar SchoolGrades: K-5Distance: 0.8 mi
- 5/10Jennie F Snapp Middle SchoolGrades: 6-8Distance: 0.6 mi
- 5/10Union Endicott High SchoolGrades: 9-12Distance: 1.2 mi
Schools provided by the listing agent
- Elementary: Ann G. McGuinness
- District: Union Endicott
Source: GBMLS. This data may not be complete. We recommend contacting the local school district to confirm school assignments for this home.
- New York
- Broome County
- Endicott
- 13760
- 319 Birdsall St
Nearby cities
Nearby neighborhoods
Nearby zip codes
Other Endicott Topics
