Lovely ranch with a great split floor plan is currently under construction . Three bedrooms with 2 baths , an open living space and laundry room . Just the right size ! Many nice finishes to include quartz counters , LVP in living areas, tiled master bath walk in shower , gas fireplace , covered back porch . The garage has an extra 2 feet added from plan shown and the master bedroom has an extra 2 feet . Located close to beaches , Cherry Point , Morehead City , shopping and hospital . Right plan, right price and right location make this a great property . All photos are of a similar built home and plan.
Buyer and Agent to confirm all final as built plans. This home has an unfinished bonus room.
Sold for $399,900
$399,900
319 Bobbys Drive, Newport, NC 28570
3beds
1,721sqft
Single Family Residence
Built in 2024
0.46 Acres Lot
$419,700 Zestimate®
$232/sqft
$2,347 Estimated rent
Home value
$419,700
$399,000 - $441,000
$2,347/mo
Zestimate® history
Owner options
List your home for rent
$2,347/mo
Rent Zestimate®
Find your next renter with Zillow Rental Manager. Plus, with online applications, you can quickly screen prospective tenants – for free.
$2,347/mo
Rent Zestimate®
Refinance and save
$2,362/mo
Est. payment
Refinancing to a lower rate could help reduce your monthly payments and save thousands over the life of the loan.
$2,362/mo
Est. payment
Explore your selling options
Work with a Zillow partner agent
Leverage their expertise and Zillow's premium Showcase listings to get your home seen by more buyers.
Get startedList with your own agent
Get your home in front of millions of buyers by listing it on Zillow.
Learn how to do itSell it yourself
Take full control of how buyers see your home on Zillow by listing For Sale by Owner (FSBO).
List your homeWhat's special
Gas fireplaceLocated close to beachesCherry pointQuartz countersOpen living spaceGreat split floor planLaundry room
Zillow last checked:
Listing updated:
Listed by:
Carla F Buckhold 808-372-5098,
Bogue Banks Realty, Inc
Bought with:
Deborah King, 255485
King Realty
Source: Hive MLS,MLS#: 100433692 Originating MLS: Carteret County Association of Realtors
Originating MLS: Carteret County Association of RealtorsFacts & features
Interior
Bedrooms & bathrooms
- Bedrooms: 3
- Bathrooms: 2
- Full bathrooms: 2
Primary bedroom
- Level: Primary Living Area
Dining room
- Features: Combination
Heating
- Fireplace Insert, Heat Pump, Electric
Cooling
- Central Air
Appliances
- Included: Electric Oven, Electric Cooktop, Built-In Microwave, Dishwasher
- Laundry: Laundry Room
Features
- Master Downstairs
- Flooring: Carpet, LVT/LVP, Tile
- Basement: None
Interior area
- Total structure area: 1,721
- Total interior livable area: 1,721 sqft
Property
Parking
- Total spaces: 2
- Parking features: Concrete
Features
- Levels: One
- Stories: 1
- Patio & porch: Patio
- Exterior features: Gas Log
- Fencing: Partial
Lot
- Size: 0.46 Acres
- Dimensions: 100 x 200 x 100 x 200
Details
- Parcel number: 0000000000000000
- Zoning: R
- Special conditions: Standard
Construction
Type & style
- Home type: SingleFamily
- Property subtype: Single Family Residence
Materials
- Vinyl Siding
- Foundation: Slab
- Roof: Architectural Shingle
Condition
- New construction: Yes
- Year built: 2024
Utilities & green energy
- Sewer: Septic Tank
Community & HOA
Community
- Subdivision: Deer Park
HOA
- Has HOA: No
- Amenities included: None
Location
- Region: Newport
Financial & listing details
- Price per square foot: $232/sqft
- Tax assessed value: $405,173
- Annual tax amount: $1,435
- Date on market: 9/6/2025
- Cumulative days on market: 41 days
- Listing agreement: Exclusive Right To Sell
- Listing terms: Cash,Conventional,USDA Loan,VA Loan
- Road surface type: Paved
Price history
| Date | Event | Price |
|---|---|---|
| 8/13/2024 | Sold | $399,900$232/sqft |
Source:  Hive MLS #100433692 Report a problem Hive MLS #100433692 Report a problem | ||
| 4/29/2024 | Contingent | $399,900$232/sqft |
Source: Hive MLS #100433692 Report a problem | ||
| 4/29/2024 | Pending sale | $399,900$232/sqft |
Source: Hive MLS #100433692 Report a problem | ||
| 3/19/2024 | Listed for sale | $399,900+601.6%$232/sqft |
Source: Hive MLS #100433692 Report a problem | ||
| 12/5/2023 | Sold | $57,000$33/sqft |
Source: Hive MLS #100412637 Report a problem | ||
| 11/1/2023 | Pending sale | $57,000$33/sqft |
Source: Hive MLS #100412637 Report a problem | ||
Public tax history
| Year | Property taxes | Tax assessment |
|---|---|---|
| 2025 | $1,435 +573.4% | $405,173 +812.6% |
| 2024 | $213 | $44,400 |
| 2023 | -- | $44,400 |
| 2022 | $200 +4.7% | $44,400 |
| 2021 | $191 | $44,400 |
| 2020 | -- | $44,400 +33.3% |
| 2019 | $133 | $33,300 |
| 2017 | $133 +5.3% | $33,300 |
| 2016 | $127 | $33,300 |
| 2015 | $127 +2.7% | $33,300 -9.8% |
| 2014 | $123 | $36,925 |
Find assessor info on the county website
Neighborhood: 28570
Nearby homes
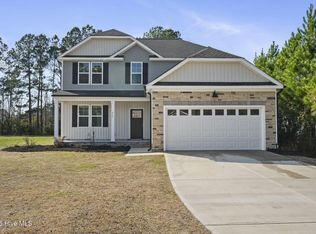
- $407,0003 bd3 ba2.2k sqft317 Bobbys Dr, Newport, NC 28570Sold
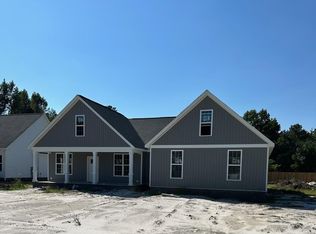
- $389,0003 bd2 ba1.6k sqft321 Bobbys Dr, Newport, NC 28570Sold
- $447,7003 bd3 ba2.2k sqft315 Bobbys Dr, Newport, NC 28570Off Market
- $58,0000.43 Acres323 Bobbys Dr, Morehead City, NC 28557Sold

- $352,2003 bd2 ba1.7k sqft118 Antler Dr, Newport, NC 28570Off Market
- $346,4003 bd2 ba1.8k sqft320 Bobbys Dr, Newport, NC 28570Off Market
- $509,9003 bd3 ba2.4k sqft318 Bobbys Dr, Newport, NC 28570Sold
- $449,0003 bd3 ba1.9k sqft322 Bobbys Dr, Newport, NC 28570Sold
Nearby schools
GreatSchools rating
- 8/10Newport Elementary SchoolGrades: PK-5Distance: 3.8 mi
- 4/10Newport Middle SchoolGrades: 6-8Distance: 4.2 mi
- 5/10West Carteret High SchoolGrades: 8-12Distance: 9.2 mi
Schools provided by the listing agent
- Elementary: Newport
- Middle: Newport Middle
- High: West Carteret
Source: Hive MLS. This data may not be complete. We recommend contacting the local school district to confirm school assignments for this home.
Get a cash offer in 3 minutes
Find out how much your home could sell for in as little as 3 minutes with a no-obligation cash offer.
Estimated market value
$419,700
Get a cash offer in 3 minutes
Find out how much your home could sell for in as little as 3 minutes with a no-obligation cash offer.
Estimated market value
$419,700
- North Carolina
- Carteret County
- Newport
- 28570
- 319 Bobbys Drive
Nearby cities
Nearby neighborhoods
Nearby zip codes
Other Newport Topics
