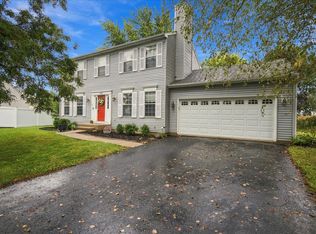
Welcome to this lovely 3 bedroom 2 full bath 2 car attached garage ranch home in Oswego! This home has been meticulously maintained and well cared for. Many updates including newer architectural roof, newer vinyl siding and some aluminum as well, insulated garage door w/EDO, high quality aluminum pull down stairs in garage, updated bathrooms, updated 100 amp electric, newer A/C, furnace, humidifier and water heater, freshly painted interior, new lighting and some new flooring, more! The kitchen is enormous with an island, a huge pantry hosting ample storage, appliance package, etc. Generous room sizes throughout the home as well. All of this close to churches, Oswego Dist 308 schools, shopping, golf, entertainment, lower taxes, no HOA and so much more! Quick close possibly, too! Make this your new home today!
Contingent
$350,000
319 Boulder Hill Pass, Oswego, IL 60543
3beds
1,644sqft
Single Family Residence
Built in 1976
0.25 Acres Lot
$-- Zestimate®
$213/sqft
$-- HOA
What's special
Updated bathroomsFreshly painted interiorSome new flooringNew lightingAppliance packageNewer architectural roof
- --
- 622
- views
- 46
- saves
Likely to sell faster than
Zillow last checked:
Listing updated:
Listed by:
Richard Vesely, ABR,CNC,SFR 630-364-0877,
Coldwell Banker Real Estate Group
Source: MRED as distributed by MLS GRID,MLS#: 12747765
Facts & features
Interior
Bedrooms & bathrooms
- Bedrooms: 3
- Bathrooms: 2
- Full bathrooms: 2
Rooms
- Room types: Foyer
Primary bedroom
- Features: Flooring (Carpet), Window Treatments (All), Bathroom (Full)
- Level: Main
- Area: 216 Square Feet
- Dimensions: 18X12
Bedroom 2
- Features: Flooring (Carpet), Window Treatments (All)
- Level: Main
- Area: 154 Square Feet
- Dimensions: 14X11
Bedroom 3
- Features: Flooring (Carpet), Window Treatments (All)
- Level: Main
- Area: 120 Square Feet
- Dimensions: 12X10
Family room
- Features: Flooring (Carpet), Window Treatments (All)
- Level: Main
- Area: 180 Square Feet
- Dimensions: 15X12
Foyer
- Features: Flooring (Ceramic Tile)
- Level: Main
- Area: 50 Square Feet
- Dimensions: 10X5
Kitchen
- Features: Kitchen (Eating Area-Table Space, Pantry-Closet), Flooring (Laminate), Window Treatments (All)
- Level: Main
- Area: 216 Square Feet
- Dimensions: 18X12
Laundry
- Features: Flooring (Ceramic Tile)
- Level: Main
- Area: 70 Square Feet
- Dimensions: 10X7
Living room
- Features: Flooring (Carpet), Window Treatments (All)
- Level: Main
- Area: 273 Square Feet
- Dimensions: 21X13
Heating
- Natural Gas, Forced Air
Cooling
- Central Air
Appliances
- Included: Range, Microwave, Dishwasher, Refrigerator, Washer, Dryer, Disposal
- Laundry: Main Level, Gas Dryer Hookup, Electric Dryer Hookup, In Unit, Sink
Features
- Flooring: Laminate
- Basement: None
Interior area
- Total structure area: 0
- Total interior livable area: 1,644 sqft
Property
Parking
- Total spaces: 2
- Parking features: Concrete, Garage Door Opener, Yes, Garage Owned, Attached, Garage
- Attached garage spaces: 2
- Has uncovered spaces: Yes
Accessibility
- Accessibility features: No Disability Access
Features
- Stories: 1
- Patio & porch: Patio
- Fencing: Fenced
Lot
- Size: 0.25 Acres
- Dimensions: 80x146
- Features: Mature Trees
Details
- Additional structures: Shed(s)
- Parcel number: 0309301015
- Special conditions: None
- Other equipment: Ceiling Fan(s)
Construction
Type & style
- Home type: SingleFamily
- Architectural style: Ranch
- Property subtype: Single Family Residence
Materials
- Aluminum Siding, Vinyl Siding
- Roof: Asphalt
Condition
- New construction: No
- Year built: 1976
Details
- Builder model: Ranch
Utilities & green energy
- Electric: Circuit Breakers, 100 Amp Service
- Sewer: Public Sewer
- Water: Public
Community & HOA
Community
- Security: Carbon Monoxide Detector(s)
- Subdivision: Boulder Hill
HOA
- Services included: None
Location
- Region: Oswego
Financial & listing details
- Price per square foot: $213/sqft
- Tax assessed value: $266,343
- Annual tax amount: $6,711
- Date on market: 9/16/2026
- Ownership: Fee Simple
Estimated market value
Not available
Estimated sales range
Not available
Not available
Price history
| Date | Event | Price |
|---|---|---|
| 8/8/2001 | Sold | $161,500$98/sqft |
Source: Public Record Report a problem | ||
Public tax history
| Year | Property taxes | Tax assessment |
|---|---|---|
| 2025 | $6,711 +3.3% | $88,781 +10% |
| 2024 | $6,495 +149% | $80,710 +3% |
| 2023 | $2,609 -3% | $78,359 +7% |
| 2022 | $2,690 -3.5% | $73,233 +7% |
| 2021 | $2,787 -1% | $68,442 +4% |
| 2020 | $2,814 -5.5% | $65,809 +10.6% |
| 2019 | $2,977 +100% | $59,513 +9.6% |
| 2018 | $1,489 -51.2% | $54,305 +8.5% |
| 2017 | $3,053 -1.4% | $50,050 +9% |
| 2016 | $3,098 -4.7% | $45,917 +8% |
| 2015 | $3,249 | $42,516 +4% |
| 2014 | $3,249 | $40,881 -5% |
| 2013 | -- | $43,033 -7.6% |
| 2012 | -- | $46,566 -9% |
| 2011 | -- | $51,171 -10% |
| 2010 | -- | $56,857 -2% |
| 2009 | -- | $58,031 +7.3% |
| 2008 | -- | $54,101 +3% |
| 2007 | -- | $52,526 |
| 2006 | $2,487 | $52,526 +6.7% |
| 2005 | -- | $49,228 +6.5% |
| 2004 | -- | $46,223 +4.5% |
| 2003 | $2,741 | $44,250 +8.5% |
| 2002 | $2,741 +5.9% | $40,784 +2.9% |
| 2001 | $2,590 -2.5% | $39,634 +5.5% |
| 2000 | $2,657 | $37,568 |
Find assessor info on the county website
Monthly payment
Est. payment
Payment breakdown
Explore the cost of this home by adjusting the details. Changes won't be saved.Climate risks
Neighborhood: 60543
Nearby schools
Schools provided by the listing agent
- District: 308
Source: MRED as distributed by MLS GRID. This data may not be complete. We recommend contacting the local school district to confirm school assignments for this home.
- $395,9004 bd2 ba2.2k sqft321 Boulder Hill Pass, Oswego, IL 60543Off Market
- $321,500-- bd-- ba1.2k sqft317 Boulder Hill Pass, Montgomery, IL 60538Off Market
- $360,5005 bd3 ba2.5k sqft323 Boulder Hill Pass, Oswego, IL 60543Off Market
- $341,400-- bd-- ba-- sqft315 Boulder Hill Pass, Montgomery, IL 60538Off Market
Similar homes
- $375,0005 bd3 ba1.8k sqft16 Sherwick Rd, Oswego, IL 60543Active
 MLS ID #12778398, Kimberly Brown-Lewis, Redfin Corporation. MRED as distributed by MLS GRID
 - $384,0003 bd3 ba1.6k sqft228 Whitetail Xing, Oswego, IL 60543Price Change
 MLS ID #12755797, Scott Gerami, ABR,GRI, Real Time Realty LLC. MRED as distributed by MLS GRID
 - $399,9005 bd3 ba2.3k sqft123 Eisenhower Dr, Oswego, IL 60543Price Change
 MLS ID #12779338, Nicholas Fiedler, iHome Real Estate. MRED as distributed by MLS GRID
 - $375,0004 bd4 ba1.6k sqft1419 Chestnut Ct, Yorkville, IL 60560New
 MLS ID #12792565, Kathryn Hoffman, ABR,CNC,CRS,GRI,SRES, Century 21 Circle. MRED as distributed by MLS GRID
