Welcome home to a lovingly maintained, professionally renovated home that delivers everyday comfort and resort-style living in perfect balance. The open main level flows from a gourmet kitchen with granite countertops, a large island with an electric cooktop, rich cabinetry, double wall ovens, and subway tile backsplash into a bright dining area and cozy family/sitting room, perfect for everyday family life. Then into a spacious living room with a wood-burning fireplace and built-in shelving. The primary suite offers a freestanding soaking tub, tiled walk-in shower, dual vanities, linen tower, and private water closet. A second bedroom includes its own ensuite and walk-in closet, while two additional bedrooms share an updated Jack-and-Jill bath with separate shower. The lower level is where the fun happens. It features a game room with pool access, theater room with projection screen and wet bar, large rec area with custom built-ins, a stunning cedar wine cellar, and an exercise room that could easily serve as a 5th bedroom. A full bath completes the space. Outside, the in-ground pool anchors a true backyard resort. The composite deck with under-decking covers the patio below, creating two levels of outdoor living. A covered patio with ceiling fan and mounted TV, hot tub, and mature landscaping allow for year-round privacy. Full Lake St. Louis Community Association amenities, including lake rights, clubhouse, pool, and tennis courts. Homes like this don't come along often. Ready for your family's next chapter.
Closed
Listed by: Coldwell Banker Realty - Gundaker • Chad J Matlick • Contact: 314-280-1234
Bought with: Blondin Group, Inc
Price Unknown
319 Braeswick Dr, Lake Saint Louis, MO 63367
5beds
5,535sqft
Single Family Residence
Built in 2002
0.37 Acres Lot
$827,600 Zestimate®
$--/sqft
$4,305 Estimated rent
Home value
$827,600
$778,000 - $877,000
$4,305/mo
Zestimate® history
Owner options
List your home for rent
$4,305/mo
Rent Zestimate®
Find your next renter with Zillow Rental Manager. Plus, with online applications, you can quickly screen prospective tenants – for free.
$4,305/mo
Rent Zestimate®
Refinance and save
$890/mo
Est. payment
Refinancing to a lower rate could help reduce your monthly payments and save thousands over the life of the loan.
$890/mo
Est. payment
Explore your selling options
Work with a Zillow partner agent
Leverage their expertise and Zillow's premium Showcase listings to get your home seen by more buyers.
Get startedList with your own agent
Get your home in front of millions of buyers by listing it on Zillow.
Learn how to do itSell it yourself
Take full control of how buyers see your home on Zillow by listing For Sale by Owner (FSBO).
List your homeWhat's special
Built-in shelvingDual vanitiesHot tubExercise roomStunning cedar wine cellarTiled walk-in showerPrivate water closet
Zillow last checked:
Listing updated:
Listed by:
Chad J Matlick 314-280-1234,
Coldwell Banker Realty - Gundaker,
DJ Newsom 636-698-8286,
Coldwell Banker Realty - Gundaker
Bought with:
Danielle N Ryker, 2021026734
Blondin Group, Inc
Source: MARIS,MLS#: 26025327 Originating MLS: St. Charles County Association of REALTORS
Originating MLS: St. Charles County Association of REALTORSFacts & features
Interior
Bedrooms & bathrooms
- Bedrooms: 5
- Bathrooms: 5
- Full bathrooms: 4
- 1/2 bathrooms: 1
- Main level bathrooms: 1
Primary bedroom
- Features: Floor Covering: Luxury Vinyl Plank
- Level: Second
- Area: 252
- Dimensions: 18x14
Bedroom
- Features: Floor Covering: Carpeting
- Level: Second
- Area: 180
- Dimensions: 15x12
Bedroom 2
- Features: Floor Covering: Carpeting
- Level: Second
- Area: 182
- Dimensions: 14x13
Bedroom 3
- Features: Floor Covering: Carpeting
- Level: Second
- Area: 156
- Dimensions: 13x12
Primary bathroom
- Features: Floor Covering: Ceramic Tile
- Level: Second
- Area: 169
- Dimensions: 13x13
Breakfast room
- Features: Floor Covering: Luxury Vinyl Plank
- Level: Main
- Area: 143
- Dimensions: 13x11
Dining room
- Features: Floor Covering: Luxury Vinyl Plank
- Level: Main
- Area: 182
- Dimensions: 14x13
Exercise room
- Features: Floor Covering: Other
- Level: Lower
- Area: 156
- Dimensions: 13x12
Game room
- Features: Floor Covering: Luxury Vinyl Plank
- Level: Lower
- Area: 704
- Dimensions: 32x22
Kitchen
- Features: Floor Covering: Luxury Vinyl Plank
- Level: Main
- Area: 204
- Dimensions: 17x12
Laundry
- Features: Floor Covering: Luxury Vinyl Plank
- Level: Main
- Area: 80
- Dimensions: 10x8
Living room
- Features: Floor Covering: Carpeting
- Level: Main
- Area: 340
- Dimensions: 20x17
Loft
- Features: Floor Covering: Carpeting
- Level: Second
- Area: 156
- Dimensions: 13x12
Media room
- Features: Floor Covering: Carpeting
- Level: Lower
- Area: 273
- Dimensions: 21x13
Office
- Features: Floor Covering: Luxury Vinyl Plank
- Level: Main
- Area: 182
- Dimensions: 14x13
Other
- Features: Floor Covering: Luxury Vinyl Plank
- Level: Lower
- Area: 28
- Dimensions: 7x4
Recreation room
- Features: Floor Covering: Luxury Vinyl Plank
- Level: Lower
- Area: 288
- Dimensions: 18x16
Sitting room
- Features: Floor Covering: Carpeting
- Level: Main
- Area: 255
- Dimensions: 17x15
Heating
- Forced Air, Natural Gas, Zoned
Cooling
- Ceiling Fan(s), Central Air, Dual, Zoned
Appliances
- Included: ENERGY STAR Qualified Appliances, Stainless Steel Appliance(s), Electric Cooktop, Dishwasher, Disposal, Ice Maker, Microwave, Double Oven, Electric Oven, Oven, Gas Water Heater
- Laundry: Electric Dryer Hookup, Laundry Room, Main Level, Sink
Features
- Flooring: Carpet, Ceramic Tile, Luxury Vinyl
- Basement: Concrete,Finished,Sleeping Area,Sump Pump,Walk-Out Access
- Number of fireplaces: 1
- Fireplace features: Family Room, Wood Burning
Interior area
- Total structure area: 5,535
- Total interior livable area: 5,535 sqft
- Finished area above ground: 3,690
- Finished area below ground: 1,845
Property
Parking
- Total spaces: 3
- Parking features: Driveway, Garage Door Opener, Garage Faces Side, Off Street
- Garage spaces: 3
- Has uncovered spaces: Yes
Features
- Levels: Two
- Patio & porch: Composite, Covered, Deck, Front Porch, Patio
- Has private pool: Yes
- Pool features: Fenced, In Ground, Private
- Fencing: Back Yard,Gate,Wrought Iron
Lot
- Size: 0.37 Acres
- Dimensions: 101 x 150 x 121 x 142
- Features: Back Yard, Front Yard, Landscaped, Rectangular Lot, Some Trees, Sprinklers In Front, Sprinklers In Rear
Details
- Parcel number: 400568530000095.0000000
- Special conditions: Standard
Construction
Type & style
- Home type: SingleFamily
- Architectural style: Traditional
- Property subtype: Single Family Residence
Materials
- Brick Veneer, Vinyl Siding
- Foundation: Concrete Perimeter
- Roof: Architectural Shingle
Condition
- Year built: 2002
Utilities & green energy
- Electric: Other
- Sewer: Public Sewer
- Water: Public
- Utilities for property: Cable Available, Electricity Connected, Natural Gas Connected, Phone Available, Sewer Connected, Underground Utilities, Water Connected
Community & HOA
Community
- Subdivision: Ballantrae
HOA
- Has HOA: Yes
- Amenities included: Beach Access, Clubhouse, Common Ground, Fitness Center, Golf Course, Lake, Marina, Pickleball Court(s), Picnic Area, Pool, Recreation Facilities, Tennis Court(s)
- Services included: Common Area Maintenance
- HOA fee: $890 annually
- HOA name: Ballantrae at Lake Saint Louis
Location
- Region: Lake Saint Louis
Financial & listing details
- Tax assessed value: $641,997
- Annual tax amount: $8,538
- Date on market: 4/28/2026
- Cumulative days on market: 3 days
- Listing terms: Cash,Conventional
- Ownership: Private
- Electric utility on property: Yes
Price history
| Date | Event | Price |
|---|---|---|
| 6/25/2026 | Sold | -- |
Source:  MARIS #26025327 Report a problem MARIS #26025327 Report a problem | ||
| 5/2/2026 | Pending sale | $814,900$147/sqft |
Source: MARIS #26025327 Report a problem | ||
| 4/28/2026 | Listed for sale | $814,900+101.2%$147/sqft |
Source: MARIS #26025327 Report a problem | ||
| 6/24/2014 | Sold | -- |
Source: MARIS #14007951 Report a problem | ||
| 5/22/2014 | Price change | $405,000-2.2%$73/sqft |
Source: Camdyn Properties, LLC dba Keller Williams Realty West #14007951 Report a problem | ||
| 3/19/2014 | Price change | $414,000-3%$75/sqft |
Source: Camdyn Properties, LLC dba Keller Williams Realty West #14007951 Report a problem | ||
| 2/19/2014 | Listed for sale | $427,000$77/sqft |
Source: Keller Williams Realty West #COMING SOON... Report a problem | ||
Public tax history
| Year | Property taxes | Tax assessment |
|---|---|---|
| 2025 | $8,538 +1.6% | $121,980 -0.4% |
| 2024 | $8,404 +0% | $122,484 |
| 2023 | $8,402 +29.7% | $122,484 +30.4% |
| 2022 | $6,478 | $93,965 |
| 2021 | -- | $93,965 +10.7% |
| 2020 | -- | $84,869 |
| 2019 | $6,786 | $84,869 +0.5% |
| 2018 | $6,786 +0.5% | $84,470 |
| 2017 | $6,754 +14.8% | $84,470 +17.1% |
| 2016 | $5,883 +18.8% | $72,140 |
| 2015 | $4,952 +6.6% | $72,140 +3.8% |
| 2014 | $4,646 | $69,523 |
| 2013 | -- | $69,523 -3.4% |
| 2012 | -- | $71,970 -3.7% |
| 2011 | -- | $74,740 |
| 2010 | -- | $74,740 |
| 2009 | -- | $74,740 -7.1% |
| 2008 | -- | $80,460 -77.4% |
| 2007 | -- | $355,730 |
| 2006 | -- | $355,730 |
| 2005 | -- | $355,730 +7.9% |
| 2004 | -- | $329,590 |
| 2003 | -- | $329,590 |
| 2002 | -- | -- |
| 2001 | -- | -- |
Find assessor info on the county website
Neighborhood: 63367
Nearby homes
- $575,6003 bd2 ba2.4k sqft317 Braeswick Dr, Lake Saint Louis, MO 63367Off Market
- $610,6003 bd3 ba2.4k sqft321 Braeswick Dr, Lake Saint Louis, MO 63367Off Market
- $666,7004 bd4 ba4.2k sqft320 Braeswick Dr, Lake Saint Louis, MO 63367Off Market
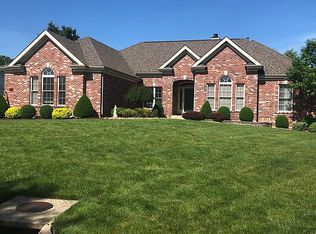
- $--4 bd5 ba4.4k sqft318 Braeswick Dr, Lake Saint Louis, MO 63367Sold

- $668,3004 bd4 ba2.8k sqft315 Braeswick Dr, Lake Saint Louis, MO 63367Off Market
- $709,1004 bd4 ba4k sqft323 Braeswick Dr, Lake Saint Louis, MO 63367Off Market
- $689,7004 bd5 ba3.3k sqft322 Braeswick Dr, Lake Saint Louis, MO 63367Off Market
- $679,7003 bd3 ba2.4k sqft316 Braeswick Dr, Lake Saint Louis, MO 63367Off Market
Nearby schools
GreatSchools rating
- 8/10Green Tree Elementary SchoolGrades: K-5Distance: 0.2 mi
- 7/10Wentzville South Middle SchoolGrades: 6-8Distance: 3.5 mi
- 9/10Timberland High SchoolGrades: 9-12Distance: 3.4 mi
Schools provided by the listing agent
- Elementary: Green Tree Elem.
- Middle: Wentzville South Middle
- High: Timberland High
Source: MARIS. This data may not be complete. We recommend contacting the local school district to confirm school assignments for this home.
Get a cash offer in 3 minutes
Find out how much your home could sell for in as little as 3 minutes with a no-obligation cash offer.
Estimated market value
$827,600
Get a cash offer in 3 minutes
Find out how much your home could sell for in as little as 3 minutes with a no-obligation cash offer.
Estimated market value
$827,600
- Missouri
- Saint Charles County
- Lake Saint Louis
- 63367
- 319 Braeswick Dr
Nearby cities
Nearby zip codes
Other Lake Saint Louis Topics
- Apartments for Rent in 63367
- Houses for Sale in 63367
- Houses for Rent in 63367
- 63367 Real Estate
- Lake Saint Louis Condos
- Houses for Sale in Lake Saint Louis
- Newest Listings in Lake Saint Louis
- Lake Saint Louis Home Values
- Lake Saint Louis Real Estate Agents
- Lake Saint Louis Refinance
- Lake Saint Louis Mortgage Rates
