Skip main navigation
Sold-in house
  • $243,000

    319 Brandon Oaks Dr, Moore, SC 29369

    3beds
    1,560sqft
    Single Family Residence
    Built in 2017
    8,276 Square Feet Lot
    $243,000 Zestimate®
    $156/sqft
    $1,897 Estimated rent

    Home value

    $243,000

    $231,000 - $255,000

    $1,897/mo

    Zestimate® history
    Loading
    Loading...

    Owner options

    List your home for rent

    $1,897/mo

    Rent Zestimate®

    Find your next renter with Zillow Rental Manager. Plus, with online applications, you can quickly screen prospective tenants – for free.

    Learn more

    $1,897/mo

    Rent Zestimate®

    Refinance and save

    $1,414/mo

    Est. payment

    Refinancing to a lower rate could help reduce your monthly payments and save thousands over the life of the loan.

    See today's rates

    $1,414/mo

    Est. payment

    Explore your selling options

    Work with a Zillow partner agent

    Leverage their expertise and Zillow's premium Showcase listings to get your home seen by more buyers.

    Get started

    List with your own agent

    Get your home in front of millions of buyers by listing it on Zillow.

    Learn how to do it

    Sell it yourself

    Take full control of how buyers see your home on Zillow by listing For Sale by Owner (FSBO).

    List your home

    What's special

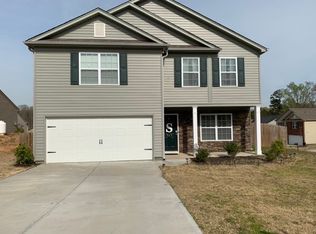
    The cozy, bright foyer beckons you into the spacious 3 bedroom/2 bath ranch, with brand new Windlass LVP flooring that adorns the main living areas. Walking into the open kitchen/great room area, you will note the bright freshly painted walls, which are throughout the entire home. The kitchen is perfect for everyday family dining or entertaining. It boasts ample counter space, espresso cabinets and stainless steel appliances. The open concept den leaves lots of room to move around yet still be near the heart of the home, the kitchen. The master bedroom has been updated with a large walk in shower and nook that could be used for storage. The secondary bath was upgraded to create a double sink vanity. The crown jewel of the house is the outdoor living. A beautiful screen porch with slate tile flooring overlooks a stamped concrete patio (perfect for grills, tables, etc) and an expertly landscaped yard by the owner, “Mr. Greenthumb”. You will feel peaceful looking at the beautiful lilies as they bloom. Though you are close to all the creature comforts and a growing area, there is still a serene feeling. We welcome you to 319 Brandon Oaks Drive!

    Zillow last checked:

    Listing updated:

    Listed by:

    Lori Bayne 864-884-3336,

    BHHS C Dan Joyner - Midtown

    Bought with:

    Wanda McCall, SC

    Quartermaster Properties LLC

    Source: SAR as distributed by MLS GRID,MLS#: 336347MLS Logo

    Facts & features

    Interior

    Bedrooms & bathrooms
    • Bedrooms: 3
    • Bathrooms: 2
    • Full bathrooms: 2
    • Main level bathrooms: 2
    • Main level bedrooms: 3
    Rooms
    • Room types: Attic, Breakfast Area
    Primary bedroom
    • Level: First
    • Area: 252
    • Dimensions: 18x14
    Bedroom 2
    • Level: First
    • Area: 132
    • Dimensions: 11x12
    Bedroom 3
    • Level: First
    • Area: 110
    • Dimensions: 10x11
    Breakfast room
    • Level: 11x10
    • Dimensions: 1
    Great room
    • Level: First
    • Area: 272
    • Dimensions: 16x17
    Kitchen
    • Level: First
    • Area: 108
    • Dimensions: 9x12
    Laundry
    • Level: First
    • Area: 16
    • Dimensions: 4x4
    Patio
    • Level: First
    • Area: 156
    • Dimensions: 12x13
    Screened porch
    • Level: First
    • Area: 143
    • Dimensions: 11x13
    Heating
    • Heat Pump, Electricity
    Cooling
    • Central Air, Electricity
    Appliances
    • Included: Electric Cooktop, Dishwasher, Disposal, Electric Oven, Refrigerator, Electric Water Heater
    • Laundry: 1st Floor, Laundry Closet
    Features
    • Cathedral Ceiling(s), Attic Stairs Pulldown, Fireplace, Ceiling - Smooth, Solid Surface Counters, Laminate Counters, Open Floorplan, Pantry
    • Flooring: Carpet, Luxury Vinyl, Vinyl
    • Has basement: No
    • Attic: Pull Down Stairs,Storage
    • Number of fireplaces: 1
    • Fireplace features: Gas Log
    Interior area
    • Total interior livable area: 1,560 sqft
    • Finished area above ground: 1,560
    • Finished area below ground: 0

    Property

    Parking
    • Total spaces: 2
    • Parking features: 2 Car Attached, Garage, Attached Garage
    • Attached garage spaces: 2
    Features
    • Levels: One
    • Patio & porch: Patio, Screened
    Lot
    • Size: 8,276 Square Feet
    • Features: Level
    • Topography: Level
    Details
    • Parcel number: 6280002771

    Construction

    Type & style
    • Home type: SingleFamily
    • Architectural style: Ranch
    • Property subtype: Single Family Residence
    Materials
    • Vinyl Siding
    • Foundation: Slab
    • Roof: Composition
    Condition
    • New construction: No
    • Year built: 2017

    Utilities & green energy

    • Sewer: Public Sewer
    • Water: Available

    Community & HOA

    Community
    • Features: Street Lights
    • Subdivision: Patriot Hill
    HOA
    • Has HOA: Yes
    • HOA fee: $265 annually
    Location
    • Region: Moore

    Financial & listing details

    • Price per square foot: $156/sqft
    • Tax assessed value: $208,200
    • Annual tax amount: $907
    • Date on market: 4/25/2026
    • Cumulative days on market: 25 days

    Price history

    DateEventPrice
    6/22/2026Sold$243,000+1.3%$156/sqft
    Source: SAR as distributed by MLS GRID #336347 Report a problem
    5/22/2026Contingent$239,900$154/sqft
    Source: BHHS broker feed #1589510 Report a problem
    5/20/2026Pending sale$239,900$154/sqft
    Source: SAR as distributed by MLS GRID #336347 Report a problem
    5/20/2026Contingent$239,900$154/sqft
    Source: Greater Greenville AOR #1589510 Report a problem
    5/15/2026Listed for sale$239,900$154/sqft
    Source: Greater Greenville AOR #1589510 Report a problem
    4/28/2026Pending sale$239,900$154/sqft
    Source: SAR as distributed by MLS GRID #336347 Report a problem
    4/28/2026Contingent$239,900$154/sqft
    Source: Greater Greenville AOR #1589510 Report a problem
    4/25/2026Listed for sale$239,900+59.9%$154/sqft
    Source: Greater Greenville AOR #1589510 Report a problem
    2/24/2017Sold$149,990$96/sqft
    Source: Greater Greenville AOR #1335013 Report a problem
    12/30/2016Pending sale$149,990$96/sqft
    Source: D.R. Horton #1335013 Report a problem
    12/30/2016Listed for sale$149,990+400%$96/sqft
    Source: D.R. Horton #1335013 Report a problem
    11/9/2016Sold$30,000$19/sqft
    Source: Public Record Report a problem

    Public tax history

    YearProperty taxesTax assessment
    2025-- $7,038
    2024$882 $7,038
    2023$882 $7,038 +15%
    2022-- $6,120
    2021-- $6,120
    2020-- $6,120
    2019-- $6,120
    2018$736 $6,120 +240%
    2017$736 +14.8%$1,800 +1400%
    2016$641 +1430.2%$120
    2015$42 +2.5%$120
    2014$41 $120
    2013-- $120
    2012-- --
    Find assessor info on the county website

    Neighborhood: 29369

    Nearby schools

    GreatSchools rating
    Schools provided by the listing agent
    • Elementary: 6-Anderson Mill
    • Middle: 6-Dawkins Middle
    • High: 6-Dorman High

    Source: SAR as distributed by MLS GRID. This data may not be complete. We recommend contacting the local school district to confirm school assignments for this home.

    Get a cash offer in 3 minutes
    Find out how much your home could sell for in as little as 3 minutes with a no-obligation cash offer.
    Estimated market value
    $243,000
    Get a cash offer in 3 minutes
    Find out how much your home could sell for in as little as 3 minutes with a no-obligation cash offer.
    Estimated market value
    $243,000