Welcome to your dream home located in Woodstream! This immaculate 3 bedroom, 2.5 bathroom residence, complete with a finished basement, has been thoughtfully remodeled from top to bottom. Step into a world of modern elegance, where every detail has been carefully curated for your comfort and style. The heart of this home is its newly remodeled eat in kitchen, boasting gleaming white cabinetry, quartz countertops, stainless steel appliances, with a polished marble arabesque backsplash. This space is a culinary enthusiast's paradise and the perfect setting for entertaining. The island has plenty of storage, and counter space to fit up to 4 bar stools for that quick bowl of cereal in the morning, or nightly dinners. The open-concept family area is bathed in natural light, creating an inviting and airy atmosphere. It's an ideal space for both family gatherings and cozy nights in front of the fireplace. Off of the family room is your half bathroom, as well as access to the one car garage. As you head upstairs, the spacious master bedroom features a walk-in closet and an en-suite bathroom, with an oversized walk in shower and double vanity. Down the hall you will find two nice sized bedrooms, with another full bathroom in the hallway. The spacious yard is perfect for summer BBQs, gardening, or just unwinding. The open space behind the house ensures you'll have plenty of privacy for years to come. The fully finished basement is a versatile space, perfect for a home theater, game room, or additional living area. A separate area for laundry hosts your utility tub as well as plenty of space for storage. This property also has a brand new 96% efficiency HVAC system, as well as a brand new water heater. Don't miss the opportunity to make this meticulously remodeled house your new home.
Sold for $541,100
$541,100
319 Brandywine Dr, Marlton, NJ 08053
3beds
1,842sqft
Single Family Residence
Built in 1966
10,250 Square Feet Lot
$593,400 Zestimate®
$294/sqft
$3,480 Estimated rent
Home value
$593,400
$564,000 - $629,000
$3,480/mo
Zestimate® history
Owner options
List your home for rent
$3,480/mo
Rent Zestimate®
Find your next renter with Zillow Rental Manager. Plus, with online applications, you can quickly screen prospective tenants – for free.
$3,480/mo
Rent Zestimate®
Refinance and save
$3,822/mo
Est. payment
Refinancing to a lower rate could help reduce your monthly payments and save thousands over the life of the loan.
$3,822/mo
Est. payment
Explore your selling options
Work with a Zillow partner agent
Leverage their expertise and Zillow's premium Showcase listings to get your home seen by more buyers.
Get startedList with your own agent
Get your home in front of millions of buyers by listing it on Zillow.
Learn how to do itSell it yourself
Take full control of how buyers see your home on Zillow by listing For Sale by Owner (FSBO).
List your homeWhat's special
Zillow last checked:
Listing updated:
Listed by:
Nicholas Versaggi 609-668-9049,
EXP Realty, LLC
Bought with:
Katie Dinneen, 21881230
BHHS Fox & Roach - Princeton
Source: Bright MLS,MLS#: NJBL2054738
Facts & features
Interior
Bedrooms & bathrooms
- Bedrooms: 3
- Bathrooms: 3
- Full bathrooms: 2
- 1/2 bathrooms: 1
- Main level bathrooms: 1
Rooms
- Room types: Living Room, Dining Room, Primary Bedroom, Bedroom 2, Bedroom 3, Kitchen, Family Room
Basement
- Area: 0
Heating
- Forced Air, Natural Gas
Cooling
- Central Air, Electric
Appliances
- Included: Stainless Steel Appliance(s), Gas Water Heater
Features
- Dry Wall
- Flooring: Laminate
- Basement: Full,Finished
- Number of fireplaces: 1
Interior area
- Total structure area: 1,842
- Total interior livable area: 1,842 sqft
- Finished area above ground: 1,842
- Finished area below ground: 0
Property
Parking
- Total spaces: 3
- Parking features: Garage Faces Front, Concrete, Attached, Driveway
- Attached garage spaces: 1
- Uncovered spaces: 2
Accessibility
- Accessibility features: 2+ Access Exits
Features
- Levels: Two
- Stories: 2
- Pool features: None
Lot
- Size: 10,250 Square Feet
- Dimensions: 82.00 x 125.00
Details
- Additional structures: Above Grade, Below Grade
- Parcel number: 1300001 0100012
- Zoning: MD
- Special conditions: Standard
Construction
Type & style
- Home type: SingleFamily
- Architectural style: Transitional
- Property subtype: Single Family Residence
Materials
- Brick Front, Aluminum Siding
- Foundation: Block
- Roof: Architectural Shingle
Condition
- Excellent
- New construction: No
- Year built: 1966
Details
- Builder model: Brandywine
- Builder name: Chiusano
Utilities & green energy
- Sewer: Public Sewer
- Water: Public
- Utilities for property: Broadband, Cable, DSL, Fiber Optic
Community & HOA
Community
- Subdivision: Woodstream
HOA
- Has HOA: No
Location
- Region: Marlton
- Municipality: EVESHAM TWP
Financial & listing details
- Price per square foot: $294/sqft
- Tax assessed value: $248,400
- Annual tax amount: $7,981
- Date on market: 10/19/2023
- Listing agreement: Exclusive Right To Sell
- Listing terms: Cash,Conventional,FHA,VA Loan
- Inclusions: Fridge, Range, Microwave, Dishwasher, Attached Window Treatments
- Ownership: Fee Simple
Price history
| Date | Event | Price |
|---|---|---|
| 11/14/2023 | Sold | $541,100+8.2%$294/sqft |
Source:  Bright MLS #NJBL2054738 Report a problem Bright MLS #NJBL2054738 Report a problem | ||
| 10/30/2023 | Pending sale | $499,900$271/sqft |
Source: Bright MLS #NJBL2054738 Report a problem | ||
| 10/27/2023 | Contingent | $499,900$271/sqft |
Source: Bright MLS #NJBL2054738 Report a problem | ||
| 10/19/2023 | Listed for sale | $499,900+233.3%$271/sqft |
Source: Bright MLS #NJBL2054738 Report a problem | ||
| 5/11/2023 | Sold | $150,000-31.8%$81/sqft |
Source: Public Record Report a problem | ||
| 9/8/2014 | Sold | $220,000$119/sqft |
Source: Public Record Report a problem | ||
Public tax history
| Year | Property taxes | Tax assessment |
|---|---|---|
| 2025 | $9,658 +21% | $282,800 |
| 2024 | $7,981 | $282,800 +13.8% |
| 2023 | -- | $248,400 |
| 2022 | $7,623 +2.4% | $248,400 |
| 2021 | $7,445 +2.1% | $248,400 |
| 2020 | $7,288 +1.4% | $248,400 |
| 2019 | $7,186 +1.2% | $248,400 |
| 2018 | $7,102 +2.5% | $248,400 |
| 2017 | $6,928 +1.8% | $248,400 |
| 2016 | $6,806 +7% | $248,400 |
| 2015 | $6,362 +1.5% | $248,400 |
| 2014 | $6,271 +0.4% | $248,400 |
| 2013 | $6,246 | $248,400 +92% |
| 2003 | -- | $129,400 |
Find assessor info on the county website
Neighborhood: Marlton
Nearby homes
- $483,500-- bd-- ba2.1k sqft321 Brandywine Dr, Marlton, NJ 08053Off Market
- $525,0003 bd2 ba1.4k sqft317 Brandywine Dr, Marlton, NJ 08053Sold

- $539,0004 bd2 ba1.6k sqft323 Brandywine Dr, Marlton, NJ 08053For Sale
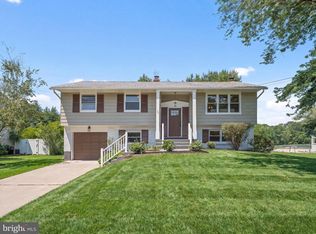
- $520,100-- bd-- ba1.8k sqft315 Brandywine Dr, Marlton, NJ 08053Off Market
- $523,700-- bd-- ba2.4k sqft322 Brandywine Dr, Marlton, NJ 08053Off Market
- $428,000-- bd-- ba1.4k sqft2 Valley Forge Rd, Marlton, NJ 08053Off Market
- $608,6004 bd2 ba2.1k sqft320 Brandywine Dr, Marlton, NJ 08053Off Market
- $498,300-- bd-- ba2.1k sqft318 Brandywine Dr, Marlton, NJ 08053Off Market
Nearby schools
GreatSchools rating
- 4/10J. Harold Vanzant Elementary SchoolGrades: K-5Distance: 0.5 mi
- 6/10Frances Demasi Middle SchoolGrades: 6-8Distance: 2.3 mi
- 6/10Cherokee High SchoolGrades: 9-12Distance: 3.7 mi
Schools provided by the listing agent
- Elementary: Van Zant
- Middle: Frances Demasi M.s.
- High: Cherokee H.s.
- District: Evesham Township
Source: Bright MLS. This data may not be complete. We recommend contacting the local school district to confirm school assignments for this home.
Get a cash offer in 3 minutes
Find out how much your home could sell for in as little as 3 minutes with a no-obligation cash offer.
Estimated market value
$593,400
Get a cash offer in 3 minutes
Find out how much your home could sell for in as little as 3 minutes with a no-obligation cash offer.
Estimated market value
$593,400
- New Jersey
- Burlington County
- Evesham Township
- 08053
- Marlton
- 319 Brandywine Dr
Nearby cities
Nearby neighborhoods
Nearby zip codes
Other Evesham Township Topics
- Apartments for Rent in 08053
- Houses for Sale in 08053
- Houses for Rent in 08053
- 08053 Real Estate
- Evesham Township Condos
- Houses for Sale in Evesham Township
- Newest Listings in Evesham Township
- Evesham Township Home Values
- Evesham Township Real Estate Agents
- Evesham Township Refinance
- Evesham Township Mortgage Rates
