Skip main navigation
Closed
  • $226,000

    319 Brighton Dr, Byron, GA 31008

    4beds
    2,122sqft
    Single Family Residence, Manufactured Home
    Built in 2000
    0.4 Acres Lot
    $226,000 Zestimate®
    $107/sqft
    $1,925 Estimated rent

    Home value

    $226,000

    $215,000 - $237,000

    $1,925/mo

    Zestimate® history
    Loading
    Loading...

    Owner options

    List your home for rent

    $1,925/mo

    Rent Zestimate®

    Find your next renter with Zillow Rental Manager. Plus, with online applications, you can quickly screen prospective tenants – for free.

    Learn more

    $1,925/mo

    Rent Zestimate®

    Refinance and save

    $1,465/mo

    Est. payment

    Refinancing to a lower rate could help reduce your monthly payments and save thousands over the life of the loan.

    See today's rates

    $1,465/mo

    Est. payment

    Explore your selling options

    Work with a Zillow partner agent

    Leverage their expertise and Zillow's premium Showcase listings to get your home seen by more buyers.

    Get started

    List with your own agent

    Get your home in front of millions of buyers by listing it on Zillow.

    Learn how to do it

    Sell it yourself

    Take full control of how buyers see your home on Zillow by listing For Sale by Owner (FSBO).

    List your home

    What's special

    Beautiful inground poolModern fixtures throughoutOversized roomsSoaring ceilingsFully fenced backyardHuge backyardSpacious primary suite
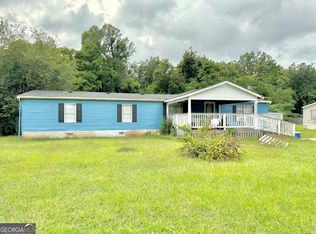
    Stop scrolling because this is the one you have been waiting for. This stunning ranch style home is packed with upgrades, incredible outdoor living, and even comes with a second home on the property. From the open concept layout and soaring ceilings to the oversized rooms and huge backyard, every inch of this home was designed to impress. Homes like this rarely come on the market, especially with everything this one has to offer. Featuring 4 bedrooms, 3 full bathrooms, and more than 1,500 square feet, this home offers two living rooms, a large dining room, a dedicated office, and a spacious primary suite with a walk in closet and a beautifully renovated bathroom with double vanities and a tiled walk in shower. The spacious kitchen features a white backsplash, tile flooring, stainless steel appliances that remain with the home, recessed lighting, and modern fixtures throughout. Fresh interior and exterior paint, durable hardwood flooring, and recently updated LVP flooring make this home completely move in ready. Enjoy peace of mind with an architectural roof, plumbing, and gutters all replaced about 4 years ago, Septic tank pumped December of 2025, updated electrical about 5 years ago, a well maintained HVAC system, a water heater in great condition, and permitted additions including the front and back porches. Step outside to your own private retreat featuring a fully fenced backyard with almost half an acre of flat land, a beautiful inground pool, an outdoor kitchen inside the gazebo, an enclosed section of the back deck, a detached garage with attached storage, and a spacious driveway that fits up to 4 vehicles. The separate second home was built just 3 years ago and is currently being used as a salon with two additional rooms, making it perfect for a business, guest house, office, or endless other possibilities. Located in a quiet neighborhood just minutes from Downtown Byron, Interstate 75, shopping, restaurants, and only about 10 minutes from Buc ee's, this is a one of a kind opportunity you do not want to miss. Schedule your showing today before it is gone.

    Zillow last checked:

    Listing updated:

    Listed by:

    Ezequiel Rivera 404-434-5291,

    eXp Realty

    Bought with:

    Brandi Faircloth, 357786

    Robins Realty Group

    Source: GAMLS,MLS#: 10808230MLS Logo

    Facts & features

    Interior

    Bedrooms & bathrooms
    • Bedrooms: 4
    • Bathrooms: 3
    • Full bathrooms: 3
    • Main level bathrooms: 3
    • Main level bedrooms: 4
    Rooms
    • Room types: Office, Sun Room
    Heating
    • Central
    Cooling
    • Central Air
    Appliances
    • Included: Dishwasher, Microwave, Oven/Range (Combo), Refrigerator, Stainless Steel Appliance(s)
    • Laundry: Laundry Closet
    Features
    • Double Vanity, Master On Main Level, Other, Separate Shower, Walk-In Closet(s)
    • Flooring: Hardwood, Other, Tile
    • Basement: Crawl Space
    • Number of fireplaces: 1
    Interior area
    • Total structure area: 2,122
    • Total interior livable area: 2,122 sqft
    • Finished area above ground: 2,122
    • Finished area below ground: 0

    Property

    Parking
    • Parking features: Detached
    • Has garage: Yes
    Features
    • Levels: One
    • Stories: 1
    Lot
    • Size: 0.4 Acres
    • Features: Level
    Details
    • Parcel number: 00046B 200000

    Construction

    Type & style
    • Home type: MobileManufactured
    • Architectural style: Brick 3 Side,Ranch
    • Property subtype: Single Family Residence, Manufactured Home
    Materials
    • Brick, Concrete, Other, Steel Siding
    • Roof: Tar/Gravel
    Condition
    • Resale
    • New construction: No
    • Year built: 2000

    Utilities & green energy

    • Sewer: Septic Tank
    • Water: Public
    • Utilities for property: Electricity Available, Water Available

    Community & HOA

    Community
    • Features: None
    • Subdivision: None
    HOA
    • Has HOA: No
    • Services included: None
    Location
    • Region: Byron

    Financial & listing details

    • Price per square foot: $107/sqft
    • Tax assessed value: $127,400
    • Annual tax amount: $1,113
    • Date on market: 7/17/2026
    • Cumulative days on market: 9 days
    • Listing agreement: Exclusive Right To Sell
    • Listing terms: Cash,Conventional,FHA
    • Electric utility on property: Yes

    Price history

    DateEventPrice
    7/31/2026Sold$226,000-1.7%$107/sqft
    Source: GAMLS #10808230 Report a problem
    7/26/2026Pending sale$229,900$108/sqft
    Source: GAMLS #10808230 Report a problem
    7/18/2026Listed for sale$229,900+228.4%$108/sqft
    Source: GAMLS #10808230 Report a problem
    8/20/2015Listing removed$70,000$33/sqft
    Source: Coldwell Banker SSK, Realtors #126515 Report a problem
    7/23/2015Pending sale$70,000$33/sqft
    Source: COLDWELL BANKER SSK, REALTORS #07493391 Report a problem
    7/22/2015Listed for sale$70,000+202.3%$33/sqft
    Source: COLDWELL BANKER SSK REALTORS #126515 Report a problem
    4/5/2013Sold$23,155-15.9%$11/sqft
    Source: MGMLS #120487 Report a problem
    2/28/2013Price change$27,540-10%$13/sqft
    Source: Coldwell Banker SSK, Realtors #120487 Report a problem
    1/23/2013Listed for sale$30,600-68.7%$14/sqft
    Source: Coldwell Banker SSK, Realtors #120487 Report a problem
    12/23/2008Sold$97,900+144.8%$46/sqft
    Source: Public Record Report a problem
    8/25/2008Sold$40,000$19/sqft
    Source: Public Record Report a problem

    Public tax history

    YearProperty taxesTax assessment
    2025$1,113 +27.4%$50,960 +24.8%
    2024$874 -7.3%$40,848 +3.7%
    2023$943 +63.6%$39,396 +66%
    2022$576 +3.2%$23,728 +3.2%
    2021$558 +13.3%$22,984 +13.9%
    2020$493 $20,184
    2019$493 -0.3%$20,184
    2018$494 $20,184 +29.5%
    2017-- $15,584
    2016-- $15,584 -22.8%
    2015$495 $20,184 +18.3%
    2014-- $17,064 -2.3%
    2013-- $17,464
    2012-- --
    2011-- --
    2010-- --
    2009-- --
    2008-- --
    2007-- --
    2006-- --
    2005-- --
    2004-- --
    2003-- --
    2002-- --
    2001-- --
    Find assessor info on the county website

    Neighborhood: 31008

    Nearby schools

    GreatSchools rating
    Schools provided by the listing agent
    • Elementary: Eagle Springs
    • Middle: Thomson
    • High: Northside

    Source: GAMLS. This data may not be complete. We recommend contacting the local school district to confirm school assignments for this home.

    Sell for more on Zillow
    Get a Zillow Showcase℠ listing at no additional cost and you could sell for .
    $226,000
    2% more
    +$4,520
    With Zillow Showcase(estimated)
    $230,520