Pride of ownership is evident in this move-in ready home located in the desirable and charming Florin Hill Community * The covered wrap-around front porch and fenced yard add to the lovely curb appeal of this home * The fence was installed earlier this year * Upon entering you will notice beautiful hardwood floors in the foyer, in the natural light-filled formal dining room and in most of the first floor * The casual living room is the perfect spot for your in-home office which includes new carpeting and a door for additional access to the wrap-around porch * Leaving the foyer area, you will be delighted with the openness of the floor plan, the gathering space and heart of the home, designed for entertaining * The spacious kitchen is a cook’s delight with cabinets galore, walk-in pantry, center island breakfast bar, coffee bar, new wine & beverage fridge, stainless steel appliances including a new dishwasher, large dining area, sitting room, many windows allowing comforting natural light, and a generous & comfortable family room with a gas fireplace * The powder room and coat closet complete the first floor * The second floor is home to the primary bedroom, walk-in & linen closets and recently remodeled en suite full bath with double sink vanity, personal grooming table and walk-in custom tile shower with multiple shower heads * Two additional bedrooms, full bath and laundry room complete the second floor * The walk-out basement has been finished with LVP flooring and wet bar, ready to be transformed according to your desires * Storage space and mechanicals are hidden behind pocket doors * The mud room leads to the quaint patio area to garden, relax, grill, perhaps enjoy an evening with an outdoor card game or sitting around the fire pit * The mud room also has access to the two-car garage * The quaint, well maintained & beautifully designed Florin Hill Community is centrally located, providing quick access to major roads including Route 283 & the Mount Joy Amtrak Station, and provides an easy commute to Harrisburg, all of Lancaster County and York. The community is surrounded by scenic green space, sidewalks for walking & playground and for a nominal fee access to the pool and fitness center. Do not give this home a second thought!
Sold for $410,000
$410,000
319 Brittany Ln, Mount Joy, PA 17552
3beds
2,360sqft
Single Family Residence
Built in 2006
3,934 Square Feet Lot
$460,900 Zestimate®
$174/sqft
$2,455 Estimated rent
Home value
$460,900
$438,000 - $484,000
$2,455/mo
Zestimate® history
Owner options
List your home for rent
$2,455/mo
Rent Zestimate®
Find your next renter with Zillow Rental Manager. Plus, with online applications, you can quickly screen prospective tenants – for free.
$2,455/mo
Rent Zestimate®
Refinance and save
$2,720/mo
Est. payment
Refinancing to a lower rate could help reduce your monthly payments and save thousands over the life of the loan.
$2,720/mo
Est. payment
Explore your selling options
Work with a Zillow partner agent
Leverage their expertise and Zillow's premium Showcase listings to get your home seen by more buyers.
Get startedList with your own agent
Get your home in front of millions of buyers by listing it on Zillow.
Learn how to do itSell it yourself
Take full control of how buyers see your home on Zillow by listing For Sale by Owner (FSBO).
List your homeWhat's special
Gas fireplaceTwo-car garageMud roomMount joy amtrak stationLaundry roomMultiple shower headsFoyer area
Zillow last checked:
Listing updated:
Listed by:
John Bowman 717-880-2121,
Berkshire Hathaway HomeServices Homesale Realty
Bought with:
Mitchell Hershey, RS332040
Berkshire Hathaway HomeServices Homesale Realty
Source: Bright MLS,MLS#: PALA2040492
Facts & features
Interior
Bedrooms & bathrooms
- Bedrooms: 3
- Bathrooms: 3
- Full bathrooms: 2
- 1/2 bathrooms: 1
- Main level bathrooms: 1
Rooms
- Room types: Dining Room, Primary Bedroom, Sitting Room, Bedroom 2, Bedroom 3, Kitchen, Family Room, Foyer, Laundry, Office, Utility Room, Bathroom 2, Primary Bathroom, Half Bath
Heating
- Forced Air, Natural Gas
Cooling
- Central Air, Electric
Appliances
- Included: Microwave, Dishwasher, Oven/Range - Electric, Refrigerator, Stainless Steel Appliance(s), Electric Water Heater
- Laundry: Upper Level, Laundry Room, Mud Room
Features
- Breakfast Area, Family Room Off Kitchen, Open Floorplan, Formal/Separate Dining Room, Kitchen - Gourmet, Kitchen Island, Pantry, Bathroom - Tub Shower, Walk-In Closet(s), Bar, Wine Storage
- Flooring: Carpet, Wood
- Windows: Window Treatments
- Basement: Full,Concrete,Walk-Out Access,Garage Access,Sump Pump
- Number of fireplaces: 1
- Fireplace features: Gas/Propane
Interior area
- Total structure area: 2,360
- Total interior livable area: 2,360 sqft
- Finished area above ground: 2,360
Property
Parking
- Total spaces: 2
- Parking features: Garage Faces Rear, Garage Door Opener, Attached, Off Street
- Attached garage spaces: 2
Accessibility
- Accessibility features: None
Features
- Levels: Two
- Stories: 2
- Patio & porch: Patio, Porch, Wrap Around
- Exterior features: Sidewalks, Street Lights
- Pool features: None
- Fencing: Vinyl
Lot
- Size: 3,934 Square Feet
- Features: Corner Lot, Landscaped, Suburban
Details
- Additional structures: Above Grade
- Parcel number: 4502298010024
- Zoning: RESIDENTIAL
- Special conditions: Standard
Construction
Type & style
- Home type: SingleFamily
- Architectural style: Traditional
- Property subtype: Single Family Residence
Materials
- Stick Built, Stone, Vinyl Siding
- Foundation: Concrete Perimeter, Active Radon Mitigation
- Roof: Asphalt,Architectural Shingle,Fiberglass
Condition
- Excellent
- New construction: No
- Year built: 2006
Utilities & green energy
- Electric: 200+ Amp Service
- Sewer: Public Sewer
- Water: Public
Community & HOA
Community
- Security: Smoke Detector(s), Security System
- Subdivision: Florin Hill
HOA
- Has HOA: Yes
- Services included: Common Area Maintenance, Road Maintenance
- HOA fee: $40 monthly
- HOA name: FLORIN HILL
Location
- Region: Mount Joy
- Municipality: MT JOY BORO
Financial & listing details
- Price per square foot: $174/sqft
- Tax assessed value: $267,000
- Annual tax amount: $7,045
- Date on market: 9/16/2023
- Listing agreement: Exclusive Right To Sell
- Listing terms: Bank Portfolio,Cash,Conventional,FHA,VA Loan
- Inclusions: Kitchen Refrigerator
- Exclusions: Drapes / Curtains, Small Refrigerator At Bar, Deep Freezer, Washer, Dryer, Projector And Screen, Freezer In Garage, Pool Table, Wall Shelves In Full Bathroom.
- Ownership: Fee Simple
Price history
| Date | Event | Price |
|---|---|---|
| 10/19/2023 | Sold | $410,000+2.5%$174/sqft |
Source:  Bright MLS #PALA2040492 Report a problem Bright MLS #PALA2040492 Report a problem | ||
| 9/19/2023 | Pending sale | $399,900$169/sqft |
Source: Bright MLS #PALA2040492 Report a problem | ||
| 9/16/2023 | Listed for sale | $399,900+59.3%$169/sqft |
Source: Bright MLS #PALA2040492 Report a problem | ||
| 5/30/2019 | Sold | $251,000+0.4%$106/sqft |
Source: Public Record Report a problem | ||
| 4/1/2019 | Pending sale | $250,000$106/sqft |
Source: Howard Hanna - Hershey #PALA112276 Report a problem | ||
| 2/8/2019 | Price change | $250,000-3.8%$106/sqft |
Source: Howard Hanna Company-Hershey #PALA112276 Report a problem | ||
| 1/14/2019 | Price change | $260,000+4%$110/sqft |
Source: Howard Hanna Company-Hershey #PALA112276 Report a problem | ||
| 1/7/2019 | Price change | $250,000-3.8%$106/sqft |
Source: Howard Hanna Company-Hershey #PALA112276 Report a problem | ||
| 12/7/2018 | Listed for sale | $260,000+2%$110/sqft |
Source: Howard Hanna Company-Hershey #PALA112276 Report a problem | ||
| 1/30/2016 | Listing removed | $1,550$1/sqft |
Source: Coldwell Banker Residential Brokerage - Hershey #10274177 Report a problem | ||
| 10/1/2015 | Listed for rent | $1,550+3.7%$1/sqft |
Source: Coldwell Banker Residential Brokerage - Hershey #10274177 Report a problem | ||
| 10/1/2015 | Listing removed | $255,000$108/sqft |
Source: Coldwell Banker Residential Brokerage - Hershey #10266895 Report a problem | ||
| 6/12/2015 | Price change | $255,000-3%$108/sqft |
Source: Coldwell Banker Residential Brokerage - Hershey #10266895 Report a problem | ||
| 4/1/2015 | Listed for sale | $262,900+17723.7%$111/sqft |
Source: Coldwell Banker Residential Brokerage - Hershey #10266895 Report a problem | ||
| 1/4/2013 | Listing removed | $1,495$1/sqft |
Source: Jack Gaughen Realtor, ERA - #507 Report a problem | ||
| 9/29/2012 | Listed for rent | $1,495-2%$1/sqft |
Source: Jack Gaughen Realtor, ERA - #507 Report a problem | ||
| 4/7/2012 | Listing removed | $1,525$1/sqft |
Source: Jack Gaughen Realtor, ERA - #507 Report a problem | ||
| 12/17/2011 | Price change | $1,525+3.4%$1/sqft |
Source: Jack Gaughen Realtor, ERA - #507 Report a problem | ||
| 11/6/2011 | Listed for rent | $1,475$1/sqft |
Source: Jack Gaughen Realtor, ERA - #507 Report a problem | ||
| 11/6/2011 | Listing removed | $1,475$1/sqft |
Source: Jack Gaughen Realtor, ERA - #507 Report a problem | ||
| 10/30/2011 | Listed for sale | $1,475-99.4%$1/sqft |
Source: Jack Gaughen Realtor, ERA - #507 Report a problem | ||
| 4/8/2011 | Listing removed | $265,900$113/sqft |
Source: Jack Gaughen Realtor, ERA - Hershey #10200083 Report a problem | ||
| 11/19/2010 | Price change | $265,900-1.5%$113/sqft |
Source: NRT Harrisburg #10200083 Report a problem | ||
| 10/27/2010 | Price change | $269,900-3.6%$114/sqft |
Source: NRT Harrisburg #10200083 Report a problem | ||
| 9/15/2010 | Listed for sale | $279,900-7.4%$119/sqft |
Source: Jack Gaughen Realtor ERA #10200083 Report a problem | ||
| 10/26/2006 | Sold | $302,270$128/sqft |
Source: Public Record Report a problem | ||
Public tax history
| Year | Property taxes | Tax assessment |
|---|---|---|
| 2025 | $7,270 +1.8% | $267,000 |
| 2024 | $7,144 +1.4% | $267,000 |
| 2023 | $7,046 +1.6% | $267,000 |
| 2022 | $6,936 | $267,000 |
| 2021 | $6,936 +277% | $267,000 |
| 2020 | $1,840 -72.2% | $267,000 |
| 2019 | $6,630 +272.6% | $267,000 |
| 2018 | $1,780 -76.6% | $267,000 +9.2% |
| 2017 | $7,606 | $244,500 |
| 2016 | $7,606 +44.7% | $244,500 |
| 2015 | $5,255 | $244,500 |
| 2010 | -- | $244,500 |
| 2009 | -- | $244,500 +4790% |
| 2007 | -- | $5,000 |
Find assessor info on the county website
Neighborhood: 17552
Nearby homes
- $417,7003 bd3 ba2k sqft317 Brittany Ln, Mount Joy, PA 17552Off Market
- $436,0004 bd3 ba2.4k sqft315 Brittany Ln, Mount Joy, PA 17552Off Market
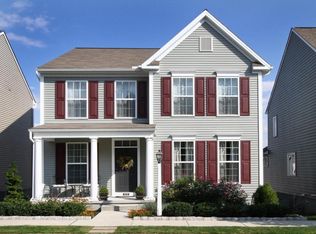
- $413,7003 bd2 ba1.7k sqft316 Witwer Way, Mount Joy, PA 17552Off Market
- $1,100-- bd-- ba-- sqftSagamore Hl, Mount Joy, PA 17552Off Market
- $283,900-- bd-- ba-- sqftSagamore Hl, Mount Joy, PA 17552Off Market
- $4,300-- bd-- ba-- sqftSagamore Hl, Mount Joy, PA 17552Off Market
- $800-- bd-- ba-- sqftSagamore Hl, Mount Joy, PA 17552Off Market
- $461,3003 bd2 ba2.3k sqft313 Brittany Ln, Mount Joy, PA 17552Off Market
Nearby schools
GreatSchools rating
- NADonegal Primary SchoolGrades: K-2Distance: 1.9 mi
- 7/10Donegal Middle SchoolGrades: 7-8Distance: 2 mi
- 5/10Donegal Senior High SchoolGrades: 9-12Distance: 1.8 mi
Schools provided by the listing agent
- High: Donegal
- District: Donegal
Source: Bright MLS. This data may not be complete. We recommend contacting the local school district to confirm school assignments for this home.


Get pre-qualified for a loan
At Zillow Home Loans, we can pre-qualify you in as little as 5 minutes with no impact to your credit score.An equal housing lender. NMLS #10287.
Sell for more on Zillow
Get a Zillow Showcase℠ listing at no additional cost and you could sell for .
$460,900
2% more
+$9,218
With Zillow Showcase(estimated)
$470,118
- Pennsylvania
- Lancaster County
- Mount Joy
- 17552
- 319 Brittany Ln
Nearby cities
Nearby zip codes
Other Mount Joy Topics
