Skip main navigation
Closed
  • $163,000

    319 Bruce Ave, Milan, IL 61264

    3beds
    1,732sqft
    Single Family Residence
    Built in 1961
    0.38 Acres Lot
    $177,100 Zestimate®
    $94/sqft
    $1,810 Estimated rent

    Home value

    $177,100

    $154,000 - $205,000

    $1,810/mo

    Zestimate® history
    Loading
    Loading...

    Owner options

    List your home for rent

    $1,810/mo

    Rent Zestimate®

    Find your next renter with Zillow Rental Manager. Plus, with online applications, you can quickly screen prospective tenants – for free.

    Learn more

    $1,810/mo

    Rent Zestimate®

    Refinance and save

    $1,277/mo

    Est. payment

    Refinancing to a lower rate could help reduce your monthly payments and save thousands over the life of the loan.

    See today's rates

    $1,277/mo

    Est. payment

    Explore your selling options

    Work with a Zillow partner agent

    Leverage their expertise and Zillow's premium Showcase listings to get your home seen by more buyers.

    Get started

    List with your own agent

    Get your home in front of millions of buyers by listing it on Zillow.

    Learn how to do it

    Sell it yourself

    Take full control of how buyers see your home on Zillow by listing For Sale by Owner (FSBO).

    List your home

    What's special

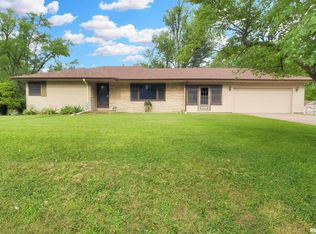
    Welcome to this lovely ranch-style home, perfectly positioned on a spacious corner lot. With its inviting curb appeal and thoughtful layout, this home is a blend of comfort and functionality. The attached two-car garage includes an extra bump-out space, ideal for a workshop or additional storage. Step inside to find a generous living room bathed in natural light from the expansive picture window. The open concept continues into the informal dining room, where sliding glass doors lead to a large deck-creating a seamless transition for indoor-outdoor gatherings and summer cookouts. Adjacent to the kitchen is a convenient laundry/mud room, adding practicality to daily routines. The main level offers three comfortable bedrooms and one-and-a-half baths, making single-level living easy. Downstairs, a spacious rec room with a large storage closet provides versatile options for entertainment or relaxation. The back half of the basement is currently unfinished, offering abundant storage or the potential to expand and customize. The fenced-in yard is a private retreat, perfect for enjoying the outdoors. This home is also conveniently located within walking distance to the local elementary school, adding an extra touch of convenience to its desirable location. Ready to be enjoyed as-is or enhanced further, this property is a wonderful place to call home.

    Zillow last checked:

    Listing updated:

    Listing courtesy of:

    Ashley Pankey 309-721-8830,

    Ruhl&Ruhl REALTORS Moline

    Bought with:

    Ruth Klouda

    Mel Foster Co. Moline

    Source: MRED as distributed by MLS GRID,MLS#: QC4256986MLS Logo

    Facts & features

    Interior

    Bedrooms & bathrooms
    • Bedrooms: 3
    • Bathrooms: 2
    • Full bathrooms: 1
    • 1/2 bathrooms: 1
    Primary bedroom
    • Features: Flooring (Hardwood)
    • Level: Main
    • Area: 121 Square Feet
    • Dimensions: 11x11
    Bedroom 2
    • Features: Flooring (Hardwood)
    • Level: Main
    • Area: 130 Square Feet
    • Dimensions: 13x10
    Bedroom 3
    • Features: Flooring (Hardwood)
    • Level: Main
    • Area: 132 Square Feet
    • Dimensions: 11x12
    Dining room
    • Features: Flooring (Laminate)
    • Level: Main
    • Area: 99 Square Feet
    • Dimensions: 9x11
    Family room
    • Features: Flooring (Carpet)
    • Level: Basement
    • Area: 418 Square Feet
    • Dimensions: 22x19
    Kitchen
    • Features: Flooring (Laminate)
    • Level: Main
    • Area: 96 Square Feet
    • Dimensions: 8x12
    Laundry
    • Features: Flooring (Carpet)
    • Level: Main
    • Area: 121 Square Feet
    • Dimensions: 11x11
    Living room
    • Features: Flooring (Laminate)
    • Level: Main
    • Area: 209 Square Feet
    • Dimensions: 19x11
    Heating
    • Natural Gas, Forced Air
    Cooling
    • Central Air
    Appliances
    • Included: Range, Refrigerator
    Features
    • Basement: Partially Finished,Egress Window,Full
    Interior area
    • Total interior livable area: 1,732 sqft

    Property

    Parking
    • Total spaces: 2
    • Parking features: Attached, Garage
    • Attached garage spaces: 2
    Features
    • Patio & porch: Deck
    • Fencing: Fenced
    Lot
    • Size: 0.38 Acres
    • Dimensions: 188x89x188x91
    • Features: Corner Lot, Sloped
    Details
    • Parcel number: 1626218003

    Construction

    Type & style
    • Home type: SingleFamily
    • Architectural style: Ranch
    • Property subtype: Single Family Residence
    Materials
    • Vinyl Siding
    • Foundation: Block
    Condition
    • New construction: No
    • Year built: 1961

    Utilities & green energy

    • Sewer: Public Sewer
    • Water: Public

    Community & neighborhood

    Location
    • Region: Milan
    • Subdivision: Blackhawk View

    Other

    Other facts
    • Listing terms: Conventional

    Price history

    DateEventPrice
    12/5/2024Sold$163,000-1.2%$94/sqft
    Source: MRED as distributed by MLS GRID #QC4256986 Report a problem
    11/4/2024Pending sale$165,000$95/sqft
    Source: RMLS Alliance as distributed by MLS GRID #QC4256986 Report a problem
    11/1/2024Listed for sale$165,000$95/sqft
    Source: RMLS Alliance as distributed by MLS GRID #QC4256986 Report a problem
    10/18/2024Pending sale$165,000$95/sqft
    Source: RMLS Alliance as distributed by MLS GRID #QC4256986 Report a problem
    10/15/2024Price change$165,000-2.9%$95/sqft
    Source: RMLS Alliance as distributed by MLS GRID #QC4256986 Report a problem
    10/1/2024Listed for sale$170,000+61.9%$98/sqft
    Source: RMLS Alliance as distributed by MLS GRID #QC4256986 Report a problem
    7/10/2003Sold$105,000$61/sqft
    Source: Public Record Report a problem

    Public tax history

    YearProperty taxesTax assessment
    2024$4,329 +5.8%$52,971 +7%
    2023$4,090 +7.2%$49,505 +8.4%
    2022$3,815 +1.5%$45,669 +5.6%
    2021$3,758 +2.5%$43,247 +2.6%
    2020$3,666 -0.1%$42,151 +1%
    2019$3,671 +3%$41,734 +1.2%
    2018$3,563 +9.9%$41,239 +1.9%
    2017$3,242 +2.5%$40,470 +0.5%
    2016$3,162 -0.1%$40,269 +0.5%
    2015$3,166 +344.7%$40,056 +2.2%
    2014$712 $39,194
    2013$712 $39,194 +0.2%
    2012-- $39,116 -2.5%
    2011-- $40,119 +2%
    2010-- $39,333
    2008-- $39,333 +9.6%
    2006-- $35,894 +2.5%
    2005$2,356 +5.7%$35,018 +9.3%
    2004$2,229 -1.8%$32,051 +1%
    2003$2,270 +42.4%$31,734 +4%
    2002$1,594 -0.1%$30,513 +5%
    2001$1,595 +0.5%$29,060 +8%
    2000$1,587 $26,907

    Find assessor info on the county website

    Neighborhood: 61264

    Nearby schools

    GreatSchools rating
    Schools provided by the listing agent
    • Elementary: Thomas Jefferson
    • Middle: Edison
    • High: Rock Island

    Source: MRED as distributed by MLS GRID. This data may not be complete. We recommend contacting the local school district to confirm school assignments for this home.

    Get pre-qualified for a loan
    At Zillow Home Loans, we can pre-qualify you in as little as 5 minutes with no impact to your credit score.

    An equal housing lender. NMLS #10287.

    Sell for more on Zillow
    Get a Zillow Showcase℠ listing at no additional cost and you could sell for .
    $177,100
    2% more
    +$3,542
    With Zillow Showcase(estimated)
    $180,642