Welcome Home to Whispering Meadows in Westminster.. ..Rarely available..This Well appointed Classic Cape Cod style home has 4 bedrooms 2 1/2 Baths, 2 Story Foyer, open staircase, filled with natural light and renovated to perfection!! This Turn Key home has a NEW HVAC system and hot water tank, Luxury plank vinyl flooring throughout, matt black hardware throughout, designer and recessed lighting, double pain windows, ceiling fans, wood burning stove, custom designed hearth, designated home theater room, entertaining deck, single car garage, storage shed, great people watching covered front porch, new concrete walkway and steps, custom painted, and ready for a new chapter!! The kitchen is the heart of the home, and this "one of a kind "spacious design is outfitted to please even the pickiest buyer! All new 42" shaker style off white cabinetry, with soft close hardware, extra solid wood pull outs, will help keep things organized! Separate reach in pantry, quartz countertops with faint grey veining, beautiful GE stainless steel appliances, under counter microwave, french door refrigerator, with water and ice on the door, flue style exhaust hood, under cabinet lighting, open shelving, floor to ceiling pantry cabinet...there will be no lack of cabinet space in this well thought out design..and if that is not enough you will certainly fall in love with the spacious main level owners suite, with 2 good size reach in closets, NEW custom shower, double vanity with LED touch fogless mirrors and private water closet!! Moving up to the loft level there are 3 nice size bedrooms, and stunning hall bathroom! For lots of fun and entertainment bring the party to the lower level fully finished basement, with a designated theater room, with 100" HD screen and large open area to enjoy your game tables or cozy up to the wood fireplace..... and just relax!! Do what you DO!! but don't miss this amazing opportunity!!
Sold for $525,000
$525,000
319 Buck Cash Dr, Westminster, MD 21158
4beds
2,909sqft
Single Family Residence
Built in 1990
0.27 Acres Lot
$535,600 Zestimate®
$180/sqft
$3,052 Estimated rent
Home value
$535,600
$493,000 - $584,000
$3,052/mo
Zestimate® history
Owner options
List your home for rent
$3,052/mo
Rent Zestimate®
Find your next renter with Zillow Rental Manager. Plus, with online applications, you can quickly screen prospective tenants – for free.
$3,052/mo
Rent Zestimate®
Refinance and save
$3,248/mo
Est. payment
Refinancing to a lower rate could help reduce your monthly payments and save thousands over the life of the loan.
$3,248/mo
Est. payment
Explore your selling options
Work with a Zillow partner agent
Leverage their expertise and Zillow's premium Showcase listings to get your home seen by more buyers.
Get startedList with your own agent
Get your home in front of millions of buyers by listing it on Zillow.
Learn how to do itSell it yourself
Take full control of how buyers see your home on Zillow by listing For Sale by Owner (FSBO).
List your homeWhat's special
Zillow last checked:
Listing updated:
Listed by:
HEIDI MOORE 301-807-6853,
Omnia Real Estate LLC
Bought with:
Leanne Bloom, 671589
RE/MAX Solutions
Source: Bright MLS,MLS#: MDCR2025788
Facts & features
Interior
Bedrooms & bathrooms
- Bedrooms: 4
- Bathrooms: 3
- Full bathrooms: 2
- 1/2 bathrooms: 1
- Main level bathrooms: 2
- Main level bedrooms: 1
Basement
- Area: 1162
Heating
- Heat Pump, Electric
Cooling
- Central Air, Electric
Appliances
- Included: Electric Water Heater
- Laundry: Lower Level, In Basement
Features
- Dry Wall
- Flooring: Luxury Vinyl
- Basement: Connecting Stairway,Finished,Heated,Interior Entry
- Number of fireplaces: 1
- Fireplace features: Mantel(s), Wood Burning, Brick, Insert
Interior area
- Total structure area: 2,909
- Total interior livable area: 2,909 sqft
- Finished area above ground: 1,747
- Finished area below ground: 1,162
Property
Parking
- Total spaces: 3
- Parking features: Garage Faces Front, Concrete, Attached, Driveway
- Attached garage spaces: 1
- Uncovered spaces: 2
- Details: Garage Sqft: 130
Accessibility
- Accessibility features: None
Features
- Levels: Two
- Stories: 2
- Patio & porch: Deck, Porch
- Exterior features: Storage, Sidewalks, Street Lights
- Pool features: None
- Has view: Yes
- View description: Street
Lot
- Size: 0.27 Acres
Details
- Additional structures: Above Grade, Below Grade
- Parcel number: 0707101260
- Zoning: R-100
- Special conditions: Standard
Construction
Type & style
- Home type: SingleFamily
- Architectural style: Cape Cod
- Property subtype: Single Family Residence
Materials
- Vinyl Siding
- Foundation: Concrete Perimeter, Permanent
- Roof: Architectural Shingle
Condition
- New construction: No
- Year built: 1990
- Major remodel year: 2025
Utilities & green energy
- Sewer: Public Sewer
- Water: Public
Community & HOA
Community
- Subdivision: Whispering Meadows
HOA
- Has HOA: No
Location
- Region: Westminster
- Municipality: Westminster
Financial & listing details
- Price per square foot: $180/sqft
- Tax assessed value: $340,600
- Annual tax amount: $5,816
- Date on market: 3/21/2025
- Listing agreement: Exclusive Right To Sell
- Listing terms: FHA,Conventional,Cash,VA Loan
- Ownership: Fee Simple
- Road surface type: Black Top
Price history
| Date | Event | Price |
|---|---|---|
| 5/5/2025 | Sold | $525,000$180/sqft |
Source:  Bright MLS #MDCR2025788 Report a problem Bright MLS #MDCR2025788 Report a problem | ||
| 4/25/2025 | Pending sale | $525,000$180/sqft |
Source: Bright MLS #MDCR2025788 Report a problem | ||
| 4/7/2025 | Contingent | $525,000$180/sqft |
Source: Bright MLS #MDCR2025788 Report a problem | ||
| 3/22/2025 | Listed for sale | $525,000+56.7%$180/sqft |
Source: Bright MLS #MDCR2025788 Report a problem | ||
| 2/20/2025 | Sold | $335,000+91.4%$115/sqft |
Source: Public Record Report a problem | ||
| 6/27/2000 | Sold | $175,000+7%$60/sqft |
Source: Public Record Report a problem | ||
| 10/20/1997 | Sold | $163,500$56/sqft |
Source: Public Record Report a problem | ||
Public tax history
| Year | Property taxes | Tax assessment |
|---|---|---|
| 2025 | $6,140 +6.7% | $363,300 +6.7% |
| 2024 | $5,756 +7.1% | $340,600 +7.1% |
| 2023 | $5,373 +1.3% | $317,900 |
| 2022 | $5,304 +1.3% | $317,900 +2.6% |
| 2021 | $5,236 +1.3% | $309,833 +1.3% |
| 2020 | $5,168 +6.7% | $305,800 |
| 2019 | $4,842 +169.7% | $305,800 +14.4% |
| 2018 | $1,796 -57.1% | $267,200 +7.8% |
| 2017 | $4,190 | $247,900 +1.8% |
| 2016 | -- | $243,433 +1.9% |
| 2015 | -- | $238,967 +1.9% |
| 2014 | -- | $234,500 |
| 2013 | -- | $234,500 |
| 2012 | -- | $234,500 -18.8% |
| 2011 | -- | $288,910 |
| 2010 | -- | $288,910 |
| 2009 | -- | $288,910 -0.6% |
| 2008 | -- | $290,590 +14.3% |
| 2007 | -- | $254,302 +16.7% |
| 2006 | -- | $217,836 +20% |
| 2005 | -- | $181,460 +4% |
| 2004 | -- | $174,532 +4.1% |
| 2003 | -- | $167,606 +4.3% |
| 2002 | -- | $160,680 +3% |
| 2001 | -- | $155,972 |
Find assessor info on the county website
Neighborhood: 21158
Nearby homes
- $523,4005 bd3 ba3k sqft317 Buck Cash Dr, Westminster, MD 21158Off Market
- $523,7004 bd3 ba2.4k sqft321 Buck Cash Dr, Westminster, MD 21158Off Market
- $499,4004 bd3 ba2.9k sqft327 Buck Cash Dr, Westminster, MD 21158Off Market
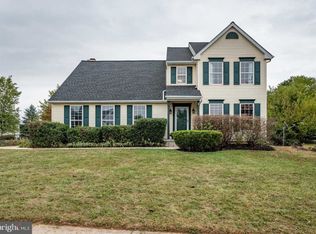
- $467,8004 bd2 ba1.7k sqft318 Buck Cash Dr, Westminster, MD 21158Off Market
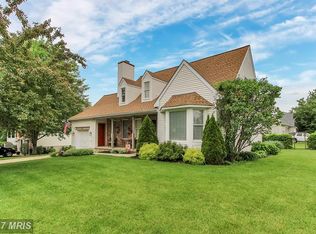
- $453,000-- bd3 ba1.6k sqft325 Buck Cash Dr, Westminster, MD 21158Off Market
- $464,8004 bd3 ba1.7k sqft316 Buck Cash Dr, Westminster, MD 21158Off Market
- $488,2004 bd3 ba1.7k sqft315 Buck Cash Dr, Westminster, MD 21158Off Market
- $420,500-- bd2 ba1.7k sqft323 Buck Cash Dr, Westminster, MD 21158Off Market
Nearby schools
GreatSchools rating
- 4/10Westminster Elementary SchoolGrades: PK-5Distance: 0.6 mi
- 7/10Westminster West Middle SchoolGrades: 6-8Distance: 1.1 mi
- 8/10Westminster High SchoolGrades: 9-12Distance: 3.2 mi
Schools provided by the listing agent
- Elementary: Westminster
- Middle: Westminster West
- High: Westminster
- District: Carroll County Public Schools
Source: Bright MLS. This data may not be complete. We recommend contacting the local school district to confirm school assignments for this home.
Get a cash offer in 3 minutes
Find out how much your home could sell for in as little as 3 minutes with a no-obligation cash offer.
Estimated market value
$535,600
Get a cash offer in 3 minutes
Find out how much your home could sell for in as little as 3 minutes with a no-obligation cash offer.
Estimated market value
$535,600
- Maryland
- Carroll County
- Westminster
- 21158
- 319 Buck Cash Dr
Nearby cities
Nearby zip codes
Other Westminster Topics
