5 Bedroom 4 bath waterfront home with a perfect floor plan! Heart Pine flooring throughout entire home. Well laid out kitchen with tongue and groove ceiling and rustic beams, granite counters, Viking gas range, and walk in pantry. Great keeping room with water view that opens up to a nice sized screened in porch with ceramic tile flooring. Open living room & formal dining with water views as well and access to the screened in porch. Large laundry room with folding counter, utility sink and plenty of storage cabinets. The master suite is spacious and features a whirlpool tub, tiled shower, and a dream closet with built in drawers and shelves! The 5th bedroom is upstairs with its own full bathroom and would also make a great game room, exercise room, or mother-in-law suite. Easy commute to St Andrews, I-220, I-55, shopping and dining! Call today for your tour of this amazing home!
Closed
Price Unknown
319 Buckingham Ct, Ridgeland, MS 39157
5beds
3,721sqft
Residential, Single Family Residence
Built in 2006
0.63 Acres Lot
$565,700 Zestimate®
$--/sqft
$4,408 Estimated rent
Home value
$565,700
$526,000 - $605,000
$4,408/mo
Zestimate® history
Owner options
List your home for rent
$4,408/mo
Rent Zestimate®
Find your next renter with Zillow Rental Manager. Plus, with online applications, you can quickly screen prospective tenants – for free.
$4,408/mo
Rent Zestimate®
Refinance and save
$600/mo
Est. payment
Refinancing to a lower rate could help reduce your monthly payments and save thousands over the life of the loan.
$600/mo
Est. payment
Explore your selling options
Work with a Zillow partner agent
Leverage their expertise and Zillow's premium Showcase listings to get your home seen by more buyers.
Get startedList with your own agent
Get your home in front of millions of buyers by listing it on Zillow.
Learn how to do itSell it yourself
Take full control of how buyers see your home on Zillow by listing For Sale by Owner (FSBO).
List your homeWhat's special
Zillow last checked:
Listing updated:
Listed by:
Ragan Denham 601-616-4166,
Local Real Estate
Bought with:
Kori Roby, B24702
Roby Realty
Source: MLS United,MLS#: 4149510
Facts & features
Interior
Bedrooms & bathrooms
- Bedrooms: 5
- Bathrooms: 4
- Full bathrooms: 4
Heating
- Central, Natural Gas
Cooling
- Central Air
Appliances
- Included: Cooktop, Dishwasher, Disposal, Double Oven, Exhaust Fan, Gas Cooktop, Gas Water Heater, Ice Maker, Microwave, Water Heater
Features
- High Ceilings, Pantry, Walk-In Closet(s)
- Flooring: Tile, Wood
- Windows: Insulated Windows
- Has fireplace: Yes
- Fireplace features: None
Interior area
- Total structure area: 3,721
- Total interior livable area: 3,721 sqft
Property
Parking
- Total spaces: 3
- Parking features: Driveway, Garage Door Opener
- Garage spaces: 3
- Has uncovered spaces: Yes
Features
- Levels: One and One Half
- Stories: 1
- Patio & porch: Brick, Patio, Porch, Screened
- Exterior features: Private Yard, Rain Gutters
- Fencing: None
- On waterfront: Yes
- Waterfront features: Lake
Lot
- Size: 0.63 Acres
Details
- Parcel number: 071h270720000
Construction
Type & style
- Home type: SingleFamily
- Architectural style: Traditional
- Property subtype: Residential, Single Family Residence
Materials
- Vinyl, Brick
- Foundation: Slab
- Roof: Architectural Shingles
Condition
- Move In Ready
- New construction: No
- Year built: 2006
Utilities & green energy
- Sewer: Public Sewer
- Water: Public
- Utilities for property: Cable Available, Sewer Available
Community & HOA
Community
- Features: None
- Security: Smoke Detector(s)
- Subdivision: Wrenfield
HOA
- Has HOA: Yes
- Services included: Maintenance Grounds
- HOA fee: $600 annually
Location
- Region: Ridgeland
Financial & listing details
- Tax assessed value: $383,130
- Annual tax amount: $2,803
- Date on market: 5/15/2026
Price history
| Date | Event | Price |
|---|---|---|
| 7/2/2026 | Sold | -- |
Source: MLS United #4149510 Report a problem | ||
| 5/16/2026 | Pending sale | $569,000$153/sqft |
Source: MLS United #4149510 Report a problem | ||
| 5/15/2026 | Listed for sale | $569,000+35.5%$153/sqft |
Source: MLS United #4149510 Report a problem | ||
| 3/27/2020 | Sold | -- |
Source: MLS United #1317485 Report a problem | ||
| 2/27/2020 | Pending sale | $419,900$113/sqft |
Source: Front Gate Realty LLC #317485 Report a problem | ||
| 1/3/2020 | Price change | $419,900-2.3%$113/sqft |
Source: Front Gate Realty LLC #317485 Report a problem | ||
| 11/16/2019 | Price change | $429,900-2.3%$116/sqft |
Source: Front Gate Realty LLC #317485 Report a problem | ||
| 8/15/2019 | Price change | $439,900-2.2%$118/sqft |
Source: Front Gate Realty LLC #317485 Report a problem | ||
| 7/27/2019 | Listed for sale | $449,900$121/sqft |
Source: Front Gate Realty LLC #317485 Report a problem | ||
| 7/23/2019 | Pending sale | $449,900$121/sqft |
Source: Front Gate Realty LLC #317485 Report a problem | ||
| 6/7/2019 | Price change | $449,900-2%$121/sqft |
Source: FRONT GATE REALTY #317485 Report a problem | ||
| 3/8/2019 | Listed for sale | $459,000$123/sqft |
Source: FRONT GATE REALTY #317485 Report a problem | ||
Public tax history
| Year | Property taxes | Tax assessment |
|---|---|---|
| 2025 | -- | $38,313 |
| 2024 | $3,152 -23.7% | $38,313 |
| 2023 | $4,129 | $38,313 |
| 2022 | $4,129 +4.3% | $38,313 +4.3% |
| 2021 | $3,960 -33.3% | $36,746 -33.3% |
| 2020 | $5,940 +62.3% | $55,119 +50% |
| 2019 | $3,660 | $36,746 |
| 2018 | $3,660 | $36,746 +1.7% |
| 2017 | $3,660 +1.9% | $36,119 |
| 2016 | $3,592 | $36,119 |
| 2015 | $3,592 | $36,119 |
| 2014 | $3,592 | $36,119 |
| 2013 | -- | -- |
| 2012 | -- | -- |
| 2011 | -- | -- |
| 2010 | -- | -- |
| 2009 | -- | -- |
| 2008 | -- | -- |
Find assessor info on the county website
Neighborhood: 39157
Nearby homes
- $822,700-- bd-- ba4.5k sqft317 Buckingham Ct, Ridgeland, MS 39157Off Market
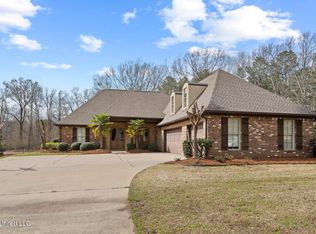
- $--5 bd4 ba3.1k sqft321 Buckingham Ct, Ridgeland, MS 39157Sold
- $807,400-- bd-- ba4.1k sqft320 Buckingham Ct, Ridgeland, MS 39157Off Market
- $651,8004 bd5 ba4.3k sqft323 Buckingham Ct, Ridgeland, MS 39157Off Market
- $594,100-- bd5 ba3.2k sqft316 Buckingham Ct, Ridgeland, MS 39157Off Market
- $469,5004 bd3 ba3.5k sqft315 Buckingham Ct, Ridgeland, MS 39157Off Market
- $591,4005 bd6 ba3.9k sqft333 Wrenfield Way, Ridgeland, MS 39157Off Market
- $549,5004 bd4 ba3.3k sqft331 Wrenfield Way, Ridgeland, MS 39157Off Market
Nearby schools
GreatSchools rating
- 4/10Highland Elementary SchoolGrades: 3-5Distance: 2.1 mi
- 6/10Olde Towne Middle SchoolGrades: 6-8Distance: 2.8 mi
- 5/10Ridgeland High SchoolGrades: 9-12Distance: 3.4 mi
Schools provided by the listing agent
- Elementary: Ann Smith
- Middle: Olde Towne
- High: Ridgeland
Source: MLS United. This data may not be complete. We recommend contacting the local school district to confirm school assignments for this home.
- Mississippi
- Madison County
- Ridgeland
- 39157
- 319 Buckingham Ct
