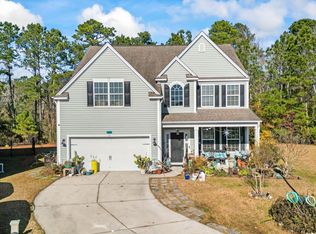
The Stockton floor plan by DR Horton is a single level home with 3 bedrooms, 2 baths, and a large screened porch. Enjoy the open floor plan from your kitchen which has staggered 36 inch birch cabinets, stainless steel appliances, and granite countertops. The owner’s suite is huge and has a walk-in closet, double bowl vanity, and a separate shower with garden tub. Along with the hardwood floors in the family room, foyer, dining room, and tile flooring in the kitchen and bathrooms this home has many tasteful upgrades and is a must see home for the size and price located so close to everything that Myrtle Beach has to offer. *** Inventory home will be completed in November 2012. ***The Pictures are of Stockton model home and not of listed property.
This property is off market, which means it's not currently listed for sale or rent on Zillow. This may be different from what's available on other websites or public sources.