Welcome home! This 3-bedroom, 2.5 bath ranch has been completely updated over the last couple of years and is sure to please. As you enter the home you will find an open and inviting floorplan. The kitchen has an island, stainless steel appliances, tiled backsplash, and a pantry as well. (dishwasher replaced approx. 2 years ago). The kitchen flows into a breakfast area and overlooks the family room with a woodburning fireplace. The primary bedroom is freshly painted with an updated bathroom and walk-in shower. The hall full bath has also been updated. Windows 2008, Roof 2009, electrical panel 2017. Neutral Carpet. Hardwood floors in the rest of the home. Enjoy the backyard in the above ground pool or lounging on the new elevated deck. There is a newer 8 x 12 shed to house all of your lawn tools. A fully fenced backyard and hardwired landscaping lights surround the home. Newer storm door at the entrance of the home. Rented water softener. Nothing to do but move in unpack and enjoy! Call or text for your own private showing today!
Sold for $267,900
$267,900
319 Camborne Dr, Englewood, OH 45322
3beds
1,830sqft
Single Family Residence
Built in 1962
0.32 Acres Lot
$282,500 Zestimate®
$146/sqft
$2,040 Estimated rent
Home value
$282,500
$257,000 - $311,000
$2,040/mo
Zestimate® history
Owner options
List your home for rent
$2,040/mo
Rent Zestimate®
Find your next renter with Zillow Rental Manager. Plus, with online applications, you can quickly screen prospective tenants – for free.
$2,040/mo
Rent Zestimate®
Refinance and save
$1,834/mo
Est. payment
Refinancing to a lower rate could help reduce your monthly payments and save thousands over the life of the loan.
$1,834/mo
Est. payment
Explore your selling options
Work with a Zillow partner agent
Leverage their expertise and Zillow's premium Showcase listings to get your home seen by more buyers.
Get startedList with your own agent
Get your home in front of millions of buyers by listing it on Zillow.
Learn how to do itSell it yourself
Take full control of how buyers see your home on Zillow by listing For Sale by Owner (FSBO).
List your homeWhat's special
Above ground poolOpen and inviting floorplanNew elevated deckHardwired landscaping lightsStainless steel appliancesFully fenced backyardTiled backsplash
Zillow last checked:
Listing updated:
Listed by:
Angie Jones (937)890-2200,
Coldwell Banker Heritage
Bought with:
Polly Parks, 2011002846
RE/MAX Alliance Realty
Source: DABR MLS,MLS#: 933269 Originating MLS: Dayton Area Board of REALTORS
Originating MLS: Dayton Area Board of REALTORSFacts & features
Interior
Bedrooms & bathrooms
- Bedrooms: 3
- Bathrooms: 3
- Full bathrooms: 2
- 1/2 bathrooms: 1
- Main level bathrooms: 3
Primary bedroom
- Level: Main
- Dimensions: 15 x 13
Bedroom
- Level: Main
- Dimensions: 14 x 11
Bedroom
- Level: Main
- Dimensions: 14 x 11
Entry foyer
- Level: Main
- Dimensions: 10 x 5
Family room
- Level: Main
- Dimensions: 24 x 13
Kitchen
- Level: Main
- Dimensions: 12 x 11
Living room
- Level: Main
- Dimensions: 18 x 16
Utility room
- Level: Main
- Dimensions: 10 x 8
Heating
- Baseboard, Hot Water, Steam
Cooling
- Central Air
Appliances
- Included: Disposal, Microwave, Range, Refrigerator
Features
- High Speed Internet, Kitchen Island, Laminate Counters, Pantry
- Number of fireplaces: 1
- Fireplace features: One, Wood Burning
Interior area
- Total structure area: 1,830
- Total interior livable area: 1,830 sqft
Property
Parking
- Total spaces: 2
- Parking features: Attached, Garage, Two Car Garage
- Attached garage spaces: 2
Features
- Levels: One
- Stories: 1
- Patio & porch: Deck, Patio
- Exterior features: Deck, Fence, Pool, Patio, Storage
- Pool features: Above Ground
Lot
- Size: 0.32 Acres
Details
- Additional structures: Shed(s)
- Parcel number: M57001310021
- Zoning: Residential
- Zoning description: Residential
Construction
Type & style
- Home type: SingleFamily
- Architectural style: Ranch
- Property subtype: Single Family Residence
Materials
- Brick
- Foundation: Slab
Condition
- Year built: 1962
Utilities & green energy
- Water: Public
- Utilities for property: Sewer Available, Water Available, Cable Available
Community & HOA
Community
- Security: Smoke Detector(s)
- Subdivision: Fenwick Place Sec 08
HOA
- Has HOA: No
Location
- Region: Englewood
Financial & listing details
- Price per square foot: $146/sqft
- Tax assessed value: $192,390
- Annual tax amount: $4,189
- Date on market: 5/25/2025
- Listing terms: Conventional,FHA,VA Loan
Price history
| Date | Event | Price |
|---|---|---|
| 7/31/2025 | Sold | $267,900-0.7%$146/sqft |
Source:  DABR MLS #933269 Report a problem DABR MLS #933269 Report a problem | ||
| 6/6/2025 | Pending sale | $269,900$147/sqft |
Source: DABR MLS #933269 Report a problem | ||
| 6/6/2025 | Contingent | $269,900$147/sqft |
Source: DABR MLS #933269 Report a problem | ||
| 5/25/2025 | Listed for sale | $269,900+5.8%$147/sqft |
Source: DABR MLS #933269 Report a problem | ||
| 10/15/2024 | Listing removed | $255,000$139/sqft |
Source: DABR MLS #918867 Report a problem | ||
| 9/21/2024 | Pending sale | $255,000$139/sqft |
Source: DABR MLS #918867 Report a problem | ||
| 9/4/2024 | Listed for sale | $255,000+79.6%$139/sqft |
Source: DABR MLS #918867 Report a problem | ||
| 4/6/2018 | Sold | $142,000+1.5%$78/sqft |
Source:  WRIST #414689 Report a problem WRIST #414689 Report a problem | ||
| 3/6/2018 | Pending sale | $139,900$76/sqft |
Source: RE/MAX Alliance Realty Inc. #414689 Report a problem | ||
| 3/5/2018 | Listed for sale | $139,900+27.3%$76/sqft |
Source: RE/MAX Alliance Realty Inc. #414689 Report a problem | ||
| 10/17/2003 | Sold | $109,900$60/sqft |
Source: Public Record Report a problem | ||
Public tax history
| Year | Property taxes | Tax assessment |
|---|---|---|
| 2025 | $4,189 +5.7% | $67,340 |
| 2024 | $3,963 +3.7% | $67,340 |
| 2023 | $3,821 +9.4% | $67,340 +42.9% |
| 2022 | $3,491 +7.3% | $47,140 +7.7% |
| 2021 | $3,254 +1.9% | $43,790 |
| 2020 | $3,193 +10.3% | $43,790 +23.2% |
| 2019 | $2,894 +1.8% | $35,550 |
| 2018 | $2,841 +0.7% | $35,550 |
| 2017 | $2,822 +2.7% | $35,550 +4.5% |
| 2016 | $2,748 +7.9% | $34,010 |
| 2015 | $2,548 +1.4% | $34,010 |
| 2014 | $2,512 | $34,010 |
Find assessor info on the county website
Neighborhood: 45322
Nearby homes
- $239,8003 bd2 ba1.8k sqft321 Camborne Dr, Englewood, OH 45322Off Market
- $273,9004 bd2 ba2.1k sqft317 Camborne Dr, Englewood, OH 45322Off Market
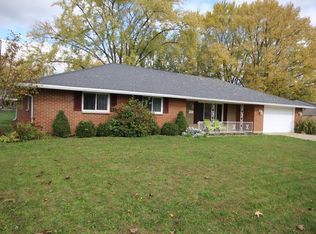
- $246,2003 bd2 ba1.9k sqft318 Grantham Dr, Englewood, OH 45322Off Market
- $259,8004 bd2 ba2.3k sqft316 Grantham Dr, Englewood, OH 45322Off Market
- $369,9003 bd2 ba1.9k sqft320 Grantham Dr, Englewood, OH 45322Off Market
- $245,6003 bd2 ba2k sqft318 Camborne Dr, Englewood, OH 45322Off Market
- $271,7003 bd3 ba1.8k sqft315 Camborne Dr, Englewood, OH 45322Off Market
- $259,0003 bd2 ba1.8k sqft323 Camborne Dr, Englewood, OH 45322Off Market
Nearby schools
GreatSchools rating
- NAEnglewood Elementary SchoolGrades: 2-6Distance: 0.8 mi
- 6/10Northmont Middle SchoolGrades: 6-8Distance: 2 mi
- 8/10Northmont High SchoolGrades: 7-12Distance: 2 mi
Schools provided by the listing agent
- District: Northmont
Source: DABR MLS. This data may not be complete. We recommend contacting the local school district to confirm school assignments for this home.
Get a cash offer in 3 minutes
Find out how much your home could sell for in as little as 3 minutes with a no-obligation cash offer.
Estimated market value
$282,500
Get a cash offer in 3 minutes
Find out how much your home could sell for in as little as 3 minutes with a no-obligation cash offer.
Estimated market value
$282,500
- Ohio
- Montgomery County
- Englewood
- 45322
- 319 Camborne Dr
Nearby cities
Nearby zip codes
Other Englewood Topics
