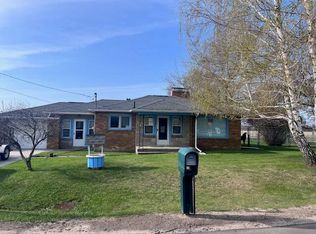
Nicely remodeled home with full basement and fenced back yard. Walk to all the conveniences of town, catch a movie at the movie theater, go for a swim or catch your dinner at Ross Lake. Clean and move in ready, with open sun deck in back and covered porch on the front. This will make a nice home.
Accepting backups
$162,500
319 Campbell St, Beaverton, MI 48612
3beds
960sqft
Single Family Residence
Built in 1980
8,276 Square Feet Lot
$121,500 Zestimate®
$169/sqft
$-- HOA
What's special
Full basementNicely remodeled home
- 63 days |
- 62 |
- 4 |
Zillow last checked:
Listing updated:
Listed by:
KARI GARBER 989-400-6351,
HARRISON REALTY INC. 989-539-2261
Source: MiRealSource,MLS#: 50208340 Originating MLS: Clare Gladwin Board of REALTORS
Originating MLS: Clare Gladwin Board of REALTORSFacts & features
Interior
Bedrooms & bathrooms
- Bedrooms: 3
- Bathrooms: 1
- Full bathrooms: 1
- Main level bathrooms: 1
- Main level bedrooms: 3
Bedroom 1
- Features: Carpet
- Level: Main
- Area: 168
- Dimensions: 12 x 14
Bedroom 2
- Features: Carpet
- Level: Main
- Area: 110
- Dimensions: 10 x 11
Bedroom 3
- Features: Carpet
- Level: Main
- Area: 96
- Dimensions: 8 x 12
Bathroom 1
- Features: Vinyl
- Level: Main
- Area: 80
- Dimensions: 8 x 10
Dining room
- Features: Vinyl
- Level: Main
- Area: 84
- Dimensions: 7 x 12
Family room
- Level: Lower
- Area: 322
- Dimensions: 14 x 23
Kitchen
- Features: Vinyl
- Level: Main
- Area: 72
- Dimensions: 8 x 9
Living room
- Features: Carpet
- Level: Main
- Area: 209
- Dimensions: 11 x 19
Office
- Level: Lower
- Area: 230
- Dimensions: 10 x 23
Heating
- Forced Air, Natural Gas
Cooling
- Central Air
Appliances
- Included: Dishwasher, Range/Oven, Refrigerator, Electric Water Heater
- Laundry: Lower Level
Features
- Flooring: Carpet, Vinyl
- Basement: Full,Partially Finished,Concrete,Sump Pump
- Has fireplace: No
Interior area
- Total structure area: 1,920
- Total interior livable area: 960 sqft
- Finished area above ground: 960
- Finished area below ground: 0
Video & virtual tour
Property
Features
- Levels: One
- Stories: 1
- Patio & porch: Deck, Porch
- Fencing: Fenced
- Frontage type: Road
- Frontage length: 66
Lot
- Size: 8,276 Square Feet
- Dimensions: 66 x 132
- Features: City Lot
Details
- Parcel number: 16012000301500
- Zoning description: Residential
Construction
Type & style
- Home type: SingleFamily
- Architectural style: Ranch,Conventional Frame
- Property subtype: Single Family Residence
Materials
- Vinyl Siding
- Foundation: Basement, Concrete Perimeter
Condition
- New construction: No
- Year built: 1980
Utilities & green energy
- Sewer: Public Sanitary
- Water: Public
- Utilities for property: Cable Available, Electricity Connected, Natural Gas Connected, Sewer Connected
Community & HOA
Community
- Subdivision: Beaverton City Riverside Add
HOA
- Has HOA: No
Location
- Region: Beaverton
Financial & listing details
- Price per square foot: $169/sqft
- Tax assessed value: $93,600
- Annual tax amount: $1,974
- Date on market: 5/20/2026
- Cumulative days on market: 64 days
- Listing agreement: Exclusive Right To Sell
- Listing terms: Cash,Conventional,FHA,VA Loan,MIStateHsDevAuthority
- Ownership type: LLC
- Road surface type: Paved
Estimated market value
$121,500
$94,000 - $147,000
$1,488/mo
Price history
| Date | Event | Price |
|---|---|---|
| 5/20/2026 | Listed for sale | $162,500$169/sqft |
Source:  MiRealSource #50208340 Report a problem MiRealSource #50208340 Report a problem | ||
Public tax history
| Year | Property taxes | Tax assessment |
|---|---|---|
| 2025 | $1,952 +8% | $46,800 +12.5% |
| 2024 | $1,808 | $41,600 +10.3% |
| 2023 | -- | $37,700 +12.9% |
| 2022 | -- | $33,400 +0.6% |
| 2021 | -- | $33,200 +16.5% |
| 2020 | -- | $28,500 +7.5% |
| 2018 | -- | $26,500 +0.4% |
| 2017 | -- | $26,400 +6.5% |
| 2016 | -- | $24,800 |
| 2015 | -- | -- |
| 2014 | -- | $21,000 -16.2% |
| 2013 | -- | $25,065 |
Find assessor info on the county website
Monthly payment
Est. payment
Payment breakdown
Explore the cost of this home by adjusting the details. Changes won't be saved.Climate risks
Neighborhood: 48612
Nearby schools
GreatSchools rating
- 5/10Beaverton Middle SchoolGrades: PK-5Distance: 0.7 mi
- 6/10Beaverton High SchoolGrades: 6-12Distance: 0.9 mi
Schools provided by the listing agent
- District: Beaverton Rural Schools
Source: MiRealSource. This data may not be complete. We recommend contacting the local school district to confirm school assignments for this home.
- $148,700-- bd-- ba-- sqft317 Campbell St, Beaverton, MI 48612Off Market
- $112,600-- bd-- ba-- sqft321 Campbell St, Beaverton, MI 48612Off Market
- $8,200-- bd-- ba-- sqftCampbell St, Beaverton, MI 48612Off Market
- $87,8003 bd1 ba-- sqft323 Campbell St, Beaverton, MI 48612Off Market
- $191,300-- bd-- ba-- sqft320 Campbell St, Beaverton, MI 48612Off Market
- $140,700-- bd-- ba-- sqft315 Campbell St, Beaverton, MI 48612Off Market
- $211,1006 bd2 ba1.6k sqft320 Sears St, Beaverton, MI 48612Off Market
- $122,900-- bd-- ba-- sqft308 W Knox Rd, Beaverton, MI 48612Off Market
A local agent can set up tours, give advice and negotiate with sellers.
A local lender can help you make sure your offer is ready when you are.
Similar homes
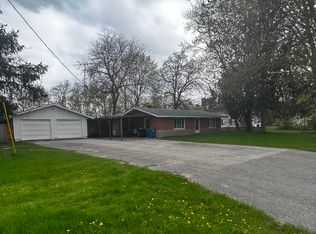
- $179,9002 bd1 ba978 sqft2991 Blades Rd, Beaverton, MI 48612For Sale
 MLS ID #26021702, Jeff Pyciak, Coldwell Banker Schmidt - Onekama. MichRIC
 - $219,9002 bd2 ba1.1k sqft408 Glidden Rd, Beaverton, MI 48612For Sale
 MLS ID #50206797, Nick L McNamara, RE/MAX RIVERHAVEN--SS. MiRealSource
 - $145,0003 bd2 ba1k sqft1096 Walnut Rd, Beaverton, MI 48612For Sale By Owner
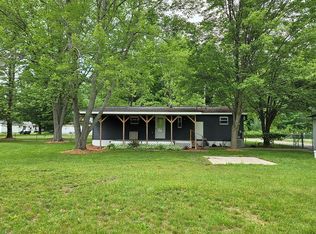
- $125,0001 bd1 ba665 sqft101 Riverside Dr, Beaverton, MI 48612For Sale
 MLS ID #50211886, KATHRYN DOWNING, RE/MAX RIVER HAVEN. MiRealSource
 - $129,9003 bd2 ba1.1k sqft4042 S Oak Dr, Beaverton, MI 48612For SaleMLS ID #50213139, Ashley Wheeler, RE/MAX of Midland. MiRealSource
- $149,9004 bd1 ba1.1k sqft528 Hilo Rd, Gladwin, MI 48624For SaleMLS ID #50215719, CARRIE HUCKINS, BETTER HOMES AND ACRES LLC. MiRealSource
- $239,9003 bd1 ba1.3k sqft1517 S Whitney Rd, Beaverton, MI 48612For SaleMLS ID #50215628, Calyb A Shaw, Berkshire Hathaway HomeServices, Bay City. MiRealSource
- $195,0003 bd1 ba964 sqft6819 N Flock Rd, Beaverton, MI 48612For Sale
 MLS ID #50199661, Yafreisy Melo Castillo, Century 21 Signature Realty Midland. MIDMLS
 - $149,9001 bd-- ba616 sqft4734 Benchley Dr, Beaverton, MI 48612For SaleMLS ID #1946334, Vic Williamson. NGLRMLS
- $170,5603 bd2 ba1k sqft425 E Maple St, Gladwin, MI 48624For SaleMLS ID #50215412, JOIE SAWDON, Century 21 Realty North. MiRealSource
- $175,0002 bd1 ba1.2k sqft4610 Poplar Dr, Beaverton, MI 48612For SaleMLS ID #50207144, Joshua Burch, Ayre Rhinehart Real Estate Partners. MIDMLS
- $189,9002 bd1 ba985 sqft3775 Oakridge Dr, Beaverton, MI 48612For SaleMLS ID #50213446, ALEX BILLOTTI, EXP Realty LLC. MiRealSource
- $174,0003 bd2 ba1.2k sqft4800 Maxson Dr, Hope, MI 48628For SaleMLS ID #50214947, Francesca Krause, RE/MAX Advisors. MiRealSource
- $--3 bd1 ba1k sqft3060 Hazel Rd, Harrison, MI 48625AuctionAuction.com 1
- $199,0003 bd1 ba1.1k sqft2976 S Clare Ave, Harrison, MI 48625For SaleMLS ID #50215749, ROBIN WITKOWSKI, Century 21 Signature - Clare. MiRealSource
- $--3 bd1 ba1k sqft5680 E Grass Lake Rd, Clare, MI 48617AuctionAuction.com 1
- $160,0003 bd2 ba1.3k sqft4742 W Curtis Rd, Coleman, MI 48618For SaleMLS ID #50199836, Yafreisy Melo Castillo, Century 21 Signature Realty Midland. MIDMLS
- $159,9003 bd2 ba1.4k sqft1592 Oakwood Dr, Gladwin, MI 48624For SaleMLS ID #50206166, Cale Bell, Arterra Realty Michigan LLC. MiRealSource
- $85,0003 bd1 ba1k sqft2685 S Whitney Beach Rd, Beaverton, MI 48612For SaleMLS ID #50210953, ROBIN WITKOWSKI, Century 21 Signature - Clare. MiRealSource
- $139,9002 bd1 ba1k sqft182 E M 61, Gladwin, MI 48624For SaleMLS ID #50210505, JUDY BOMAN, BETTER HOMES AND ACRES LLC. MiRealSource
