Skip main navigation
Sold for $660,000
  • $660,000

    319 Cardinal Glen Cir, Sterling, VA 20164

    3beds
    1,534sqft
    Single Family Residence
    Built in 1985
    8,276 Square Feet Lot
    $690,700 Zestimate®
    $430/sqft
    $3,078 Estimated rent

    Home value

    $690,700

    $656,000 - $725,000

    $3,078/mo

    Zestimate® history
    Loading
    Loading...

    Owner options

    List your home for rent

    $3,078/mo

    Rent Zestimate®

    Find your next renter with Zillow Rental Manager. Plus, with online applications, you can quickly screen prospective tenants – for free.

    Learn more

    $3,078/mo

    Rent Zestimate®

    Refinance and save

    $4,193/mo

    Est. payment

    Refinancing to a lower rate could help reduce your monthly payments and save thousands over the life of the loan.

    See today's rates

    $4,193/mo

    Est. payment

    Explore your selling options

    Work with a Zillow partner agent

    Leverage their expertise and Zillow's premium Showcase listings to get your home seen by more buyers.

    Get started

    List with your own agent

    Get your home in front of millions of buyers by listing it on Zillow.

    Learn how to do it

    Sell it yourself

    Take full control of how buyers see your home on Zillow by listing For Sale by Owner (FSBO).

    List your home

    What's special

    Garage doorsWarm fireplaceBrand - new insulationRaised garden bedMaster bedroomLarge treesAmple storage
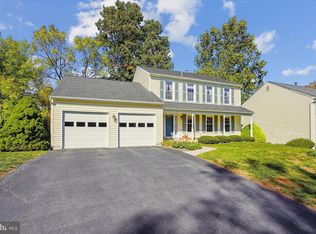
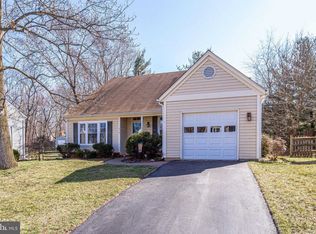
    Discover the charm and comfort of this inviting single-family home, beyond its three bedrooms, two bathrooms, and a spacious two-car garage, this residence has been meticulously updated to ensure peace of mind and comfort for its new owners. Step inside to be greeted by an expansive open-concept living and dining area, where 14-foot high ceilings create an atmosphere of spaciousness and light. The thoughtful layout flows seamlessly, making it the perfect backdrop for gatherings or quiet evenings at home. Ascending the stairway leads to a convenient landing, complete with a linen storage closet. Here, two welcoming bedrooms and a shared bathroom await. The master bedroom enjoys direct access to the bathroom, ensuring privacy and ease, while the second bedroom boasts a spacious walk-in closet, providing ample storage. Descend two steps to discover a cozy lower sitting area, the heart of the home. Featuring a warm fireplace, a large window framing views of the deck, and an exterior door with a built-in doggy door, this space caters to every member of the family. The adjacent third bedroom and second bathroom offer additional living space and convenience. Step outside to the large fenced-in backyard, where privacy and serenity abound, thanks to the backdrop of large trees from the common area. An adorable shed, painted to match the home and featuring a built-in raised garden bed, adds charm and functionality. Nearby, a fire pit seating area invites outdoor gatherings, complete with plenty of firewood for memorable nights under the stars. The deck, enhanced with custom barrel flower bed light posts, provides an ideal setting for relaxation or entertainment. A pull-down screen for outdoor movie nights transforms the space into an open-air cinema, promising unforgettable moments with loved ones. Notably, this home boasts significant upgrades for added assurance and comfort: a new roof, siding, windows, and garage doors enhance its curb appeal and efficiency. The crawl space is equipped with a new sump pump and brand-new insulation, ensuring a dry and energy-efficient environment. Furthermore, the air ducts, laundry vent, and chimney have been cleaned and inspected this spring, guaranteeing a safe and healthy living space. Awesome location, with its own light onto Rt. 7, just west of the Fairfax County Parkway, just east of NVCC and surrounded by shopping, schools and parks galore! In this home, every detail has been thoughtfully curated to offer a blend of comfort, convenience, and joy. Welcome to your new beginning

    Zillow last checked:

    Listing updated:

    Listed by:

    Mrs. Elena J Shillingburg 703-731-6001,

    United Real Estate

    Bought with:

    Mary Beth Rich, 0225198966

    CENTURY 21 New Millennium

    Source: Bright MLS,MLS#: VALO2068852MLS Logo

    Facts & features

    Interior

    Bedrooms & bathrooms
    • Bedrooms: 3
    • Bathrooms: 2
    • Full bathrooms: 2
    • Main level bathrooms: 2
    • Main level bedrooms: 3
    Basement
    • Area: 0
    Heating
    • Central, Natural Gas
    Cooling
    • Central Air, Electric
    Appliances
    • Included: Microwave, Disposal, Dryer, Exhaust Fan, Dishwasher, Ice Maker, Refrigerator, Washer, Water Heater, Cooktop, Gas Water Heater
    Features
    • Ceiling Fan(s), Chair Railings, Eat-in Kitchen
    • Windows: Double Pane Windows, Energy Efficient, Screens
    • Has basement: No
    • Number of fireplaces: 1
    Interior area
    • Total structure area: 1,534
    • Total interior livable area: 1,534 sqft
    • Finished area above ground: 1,534
    • Finished area below ground: 0

    Property

    Parking
    • Total spaces: 2
    • Parking features: Garage Faces Front, Attached, Driveway, On Street
    • Attached garage spaces: 2
    • Has uncovered spaces: Yes
    Accessibility
    • Accessibility features: None
    Features
    • Levels: Two
    • Stories: 2
    • Pool features: None
    Lot
    • Size: 8,276 Square Feet
    Details
    • Additional structures: Above Grade, Below Grade
    • Parcel number: 013457923000
    • Zoning: R4
    • Special conditions: Standard

    Construction

    Type & style
    • Home type: SingleFamily
    • Architectural style: Cape Cod
    • Property subtype: Single Family Residence
    Materials
    • Vinyl Siding
    • Foundation: Crawl Space
    Condition
    • New construction: No
    • Year built: 1985

    Utilities & green energy

    • Sewer: Public Septic, Public Sewer
    • Water: Public

    Community & HOA

    Community
    • Subdivision: Cardinal Glen
    HOA
    • Has HOA: Yes
    • Amenities included: None
    • Services included: Common Area Maintenance
    • HOA fee: $195 annually
    • HOA name: CARDINAL GLEN OF STERLING HOA
    Location
    • Region: Sterling

    Financial & listing details

    • Price per square foot: $430/sqft
    • Tax assessed value: $532,400
    • Annual tax amount: $4,659
    • Date on market: 4/22/2024
    • Listing agreement: Exclusive Right To Sell
    • Listing terms: Cash,Conventional,FHA
    • Ownership: Fee Simple

    Price history

    DateEventPrice
    5/31/2024Sold$660,000+3.1%$430/sqft
    Source: Bright MLS #VALO2068852 Report a problem
    5/1/2024Contingent$640,000$417/sqft
    Source: Bright MLS #VALO2068852 Report a problem
    4/22/2024Listed for sale$640,000+146.2%$417/sqft
    Source: Bright MLS #VALO2068852 Report a problem
    3/15/2011Sold$260,000+30%$169/sqft
    Source: Public Record Report a problem
    1/9/2011Pending sale$200,000$130/sqft
    Source: Long & Foster Real Estate #LO7505472 Report a problem
    1/6/2011Listed for sale$200,000-54.5%$130/sqft
    Source: Long & Foster Real Estate #LO7505472 Report a problem
    5/2/2005Sold$440,000+72.5%$287/sqft
    Source: Public Record Report a problem
    5/1/2001Sold$255,000+54.1%$166/sqft
    Source: Public Record Report a problem
    7/5/1995Sold$165,500$108/sqft
    Source: Public Record Report a problem

    Public tax history

    YearProperty taxesTax assessment
    2025$4,852 +0.3%$602,750 +7.8%
    2024$4,836 +3.8%$559,100 +5%
    2023$4,659 -0.8%$532,400 +0.9%
    2022$4,696 +6.2%$527,630 +16.9%
    2021$4,424 +0.3%$451,410 +5.9%
    2020$4,411 $426,170 +11%
    2019$4,411 +14.3%$384,030 +8%
    2018$3,858 +2.2%$355,530 +6%
    2017$3,775 -8.5%$335,540 -10.7%
    2016$4,125 $375,770 +75.8%
    2015$4,125 +2.8%$213,760 +8%
    2014$4,014 -0.7%$197,840 -8.5%
    2013$4,044 $216,220
    2012-- --
    2011-- --
    2010-- --
    2009-- $316,800 -18.7%
    2008-- $389,500 -14.6%
    2007-- $456,000 -4.5%
    2006-- $477,700 +25.1%
    2005-- $382,000
    2004-- $382,000 +27.4%
    2003-- $299,900 +20.7%
    2002-- $248,500 +35.9%
    2001-- $182,900
    Find assessor info on the county website

    Neighborhood: 20164

    Nearby schools

    GreatSchools rating
    Schools provided by the listing agent
    • Elementary: Horizon
    • Middle: Seneca Ridge
    • High: Dominion
    • District: Loudoun County Public Schools

    Source: Bright MLS. This data may not be complete. We recommend contacting the local school district to confirm school assignments for this home.

    Get a cash offer in 3 minutes
    Find out how much your home could sell for in as little as 3 minutes with a no-obligation cash offer.
    Estimated market value
    $690,700
    Get a cash offer in 3 minutes
    Find out how much your home could sell for in as little as 3 minutes with a no-obligation cash offer.
    Estimated market value
    $690,700