Skip main navigation
Pending
  • Price cut: $25K (5/22)
    $285,000

    319 Cardinal Way, San Antonio, TX 78253

    4beds
    2,485sqft
    : 
    Loading
    Get pre-qualified
    Single Family Residence
    Built in 2007
    5,314 Square Feet Lot
    $281,500 Zestimate®
    $115/sqft
    $60/mo HOA

    What's special

    Comfortable living spacesFunctional layout
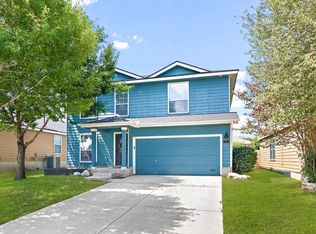
    Welcome to 319 Cardinal Way, San Antonio, TX 78253 - a well-maintained and thoughtfully updated home that's ready for its next owner! This move-in ready property features recent updates including fresh interior and exterior paint, providing a clean and modern feel throughout. The home offers comfortable living spaces with a functional layout suitable for a variety of lifestyles. The backyard includes a recently added storage shed, which will convey with the property, offering additional space for storage or outdoor needs. Located in the Redbird Ranch community, residents enjoy a variety of homeowner amenities including neighborhood pools, playgrounds, sports courts, walking trails, and community gathering spaces. Conveniently located with easy access to local amenities, shopping, dining, and major roadways.
    93 days
    |
    52
    |
    1
    |

    Zillow last checked:

    Listing updated:

    Listed by:

    Maribel Frey TREC #454706 (210) 287-6535,

    IH 10 Realty

    Source: LERA MLS,MLS#: 1956290MLS Logo

      Facts & features

      Interior

      Bedrooms & bathrooms
      • Bedrooms: 4
      • Bathrooms: 3
      • Full bathrooms: 2
      • 1/2 bathrooms: 1
      Primary bedroom
      • Features: Split, Walk-In Closet(s), Ceiling Fan(s), Full Bath
      • Level: Upper
      • Area: 288
      • Dimensions: 18 x 16
      Bedroom 2
      • Area: 154
      • Dimensions: 14 x 11
      Bedroom 3
      • Area: 143
      • Dimensions: 13 x 11
      Bedroom 4
      • Area: 120
      • Dimensions: 12 x 10
      Primary bathroom
      • Features: Tub/Shower Combo, Single Vanity
      • Area: 48
      • Dimensions: 8 x 6
      Dining room
      • Area: 130
      • Dimensions: 13 x 10
      Kitchen
      • Area: 110
      • Dimensions: 11 x 10
      Living room
      • Area: 238
      • Dimensions: 17 x 14
      Heating
      • Central, Electric
      Cooling
      • Ceiling Fan(s), Central Air
      Appliances
      • Included: Range, Disposal, Dishwasher, Water Softener Owned, Electric Water Heater, Plumb for Water Softener
      • Laundry: Main Level, Laundry Room, Washer Hookup, Dryer Connection
      Features
      • Three Living Area, Liv/Din Combo, Eat-in Kitchen, Two Eating Areas, Game Room, Utility Room Inside, All Bedrooms Upstairs, 1st Floor Lvl/No Steps, Open Floorplan, High Speed Internet, Walk-In Closet(s), Ceiling Fan(s), Solid Counter Tops, Programmable Thermostat
      • Flooring: Carpet, Ceramic Tile, Laminate
      • Windows: Double Pane Windows
      • Has basement: No
      • Has fireplace: No
      • Fireplace features: Not Applicable
      Interior area
      • Total interior livable area: 2,485 sqft

      Property

      Parking
      • Total spaces: 2
      • Parking features: Two Car Garage, Garage Door Opener
      • Garage spaces: 2
      Features
      • Levels: Two
      • Stories: 2
      • Patio & porch: Patio, Covered
      • Exterior features: Sprinkler System, Rain Gutters
      • Pool features: None, Community
      • Fencing: Privacy
      Lot
      • Size: 5,314 Square Feet
      • Residential vegetation: Mature Trees
      Details
      • Additional structures: Shed(s)
      • Parcel number: 043751160370

      Construction

      Type & style
      • Home type: SingleFamily
      • Property subtype: Single Family Residence
      Materials
      • Siding, Fiber Cement
      • Foundation: Slab
      • Roof: Composition
      Condition
      • Pre-Owned
      • New construction: No
      • Year built: 2007
      Details
      • Builder name: DR HORTON

      Utilities & green energy

      • Sewer: Sewer System
      • Water: Water System
      • Utilities for property: Cable Available
      Green energy
      • Water conservation: Water-Smart Landscaping, Low Flow Commode, EF Irrigation Control

      Community & HOA

      Community
      • Features: Tennis Court(s), Clubhouse, Playground, Jogging Trails, Sports Court, BBQ/Grill, Basketball Court
      • Security: Smoke Detector(s), Security System Owned
      • Subdivision: Redbird Ranch
      HOA
      • Has HOA: Yes
      • HOA fee: $180 quarterly
      • HOA name: REDBIRD RANCH HOA
      Location
      • Region: San Antonio

      Financial & listing details

      • Price per square foot: $115/sqft
      • Tax assessed value: $287,180
      • Annual tax amount: $5,274
      • Price range: $285K - $285K
      • Date on market: 4/9/2026
      • Cumulative days on market: 94 days
      • Listing terms: Conventional,FHA,VA Loan,TX Vet,Cash

        Estimated market value

        $281,500

        $267,000 - $296,000

        $1,882/mo

        Price history

        DateEventPrice
        6/25/2026Pending sale$285,000$115/sqft
        Source: LERA MLS #1956290 Report a problem
        6/17/2026Contingent$285,000$115/sqft
        Source: LERA MLS #1956290 Report a problem
        5/22/2026Price change$285,000-8.1%$115/sqft
        Source: LERA MLS #1956290 Report a problem
        4/9/2026Listed for sale$310,000+5.1%$125/sqft
        Source: LERA MLS #1956290 Report a problem
        6/10/2024Sold--
        Source: LERA MLS #1756530 Report a problem
        5/14/2024Pending sale$295,000$119/sqft
        Source: LERA MLS #1756530 Report a problem
        4/1/2024Price change$295,000-1.7%$119/sqft
        Source: LERA MLS #1756530 Report a problem
        3/6/2024Listed for sale$300,000+41.2%$121/sqft
        Source: LERA MLS #1756530 Report a problem
        4/16/2020Sold--
        Source: LERA MLS #1421610 Report a problem
        3/30/2020Pending sale$212,500$86/sqft
        Source: San Antonio's Finest Realty #1421610 Report a problem
        11/1/2019Listed for sale$212,500+11.9%$86/sqft
        Source: San Antonio's Finest Realty #1421610 Report a problem
        2/15/2018Listing removed$1,650$1/sqft
        Source: Owner Report a problem
        1/15/2018Listed for rent$1,650+10%$1/sqft
        Source: Owner Report a problem
        12/1/2017Sold--
        Source: LERA MLS #1252136 Report a problem
        12/1/2017Pending sale$189,920$76/sqft
        Source: Kimberly Howell Properties #1252136 Report a problem
        11/13/2017Price change$189,9200%$76/sqft
        Source: Kimberly Howell Properties #1252136 Report a problem
        10/30/2017Price change$189,9300%$76/sqft
        Source: Kimberly Howell Properties #1252136 Report a problem
        10/19/2017Price change$189,9400%$76/sqft
        Source: Kimberly Howell Properties #1252136 Report a problem
        9/25/2017Price change$189,9500%$76/sqft
        Source: Kimberly Howell Properties #1252136 Report a problem
        9/19/2017Price change$189,9600%$76/sqft
        Source: Kimberly Howell Properties #1252136 Report a problem
        9/14/2017Price change$189,9700%$76/sqft
        Source: Kimberly Howell Properties #1252136 Report a problem
        9/5/2017Price change$189,9800%$76/sqft
        Source: Kimberly Howell Properties #1252136 Report a problem
        8/28/2017Price change$189,9900%$76/sqft
        Source: Kimberly Howell Properties #1252136 Report a problem
        8/22/2017Price change$190,000-1.6%$76/sqft
        Source: Kimberly Howell Properties #1252136 Report a problem
        6/26/2017Listed for sale$193,000$78/sqft
        Source: Kimberly Howell Properties #1252136 Report a problem
        7/9/2014Listing removed$1,500$1/sqft
        Source: Kimberly Howell Properties #1065516 Report a problem

        Public tax history

        YearProperty taxesTax assessment
        2025$3,535 -8.9%$287,180 +1.1%
        2024$3,881 +5.6%$284,185 +5.9%
        2023$3,675 -14.2%$268,366 +10%
        2022$4,282 -6.6%$243,969 +10%
        2021$4,584 $221,790 +3.4%
        2020$4,584 +0.2%$214,540 +1.2%
        2019$4,574 $212,060 +15.7%
        2018$4,574 +15%$183,330 +2.8%
        2017$3,975 +0.8%$178,300 +1%
        2016$3,943 +15.9%$176,450 +4%
        2015$3,402 $169,660 +11.7%
        2014$3,402 $151,850 +3.1%
        2013-- $147,330 -0.9%
        2012-- $148,600 -1.7%
        2011-- $151,140 -0.8%
        2010-- $152,420 -5.8%
        2009-- $161,854 +10%
        2008-- $147,140
        Find assessor info on the county website

        Monthly payment

        Est. payment

        Payment breakdown

        Explore the cost of this home by adjusting the details. Changes won't be saved.
        All calculations are estimates and provided by Zillow, Inc. for informational purposes only. Actual amounts may vary.
        HOA fees may include property taxes on listings classified as Co-Ops. Contact the listing agent and/or owner for fee details.
        Mortgage interest rates are dependent on a number of factors, including credit score, down payment, and repayment length. Interest rate data provided by Zillow Group Marketplace, Inc. as of 1/1/1970 from various mortgage lenders with which we have lead or other similar arrangements; the Estimated Payment is an average of those rates.
        See how much you could borrow to make a competitive offer.

        Climate risks

        Neighborhood: 78253

        Getting around

        20 / 100
        Car-Dependent
        0 / 100
        No Nearby Transit
        24 / 100
        Somewhat Bikeable

        Nearby schools

        GreatSchools rating
        Schools provided by the listing agent
        • Elementary: Herbert G. Boldt Ele
        • Middle: Bernal
        • High: Harlan Hs
        • District: Northside

        Source: LERA MLS. This data may not be complete. We recommend contacting the local school district to confirm school assignments for this home.

        A local agent can set up tours, give advice and negotiate with sellers.

        Browse local experts

        Similar homes