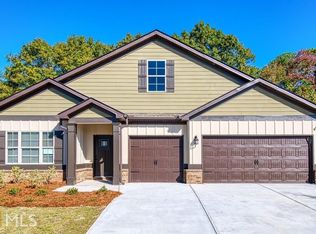
The Huffman 4 Bedroom ranch floor plan built by Knight Homes in 1823. I-75 and shopping are in close proximity. The Huffman plan has an extended foyer with hardwood floors. A formal dining room, the Kitchen features granite counter tops, 42" cabinets, large walk-in pantry, stainless steel appliances, and a large breakfast area with access to the patio. Huge master suite offering vaulted ceilings, huge walk in closet, large garden tub with separate shower and separated double vanities. Large secondary bedrooms with great closet space. Stock photos.
This property is not currently displayed as for sale or rent on Zillow. This may be different from what's on other websites or public sources.